
Search results for "Billing" in Home Design Ideas

 Bill Cook Luxury Homes
Seated home bar - transitional galley seated home bar idea in Orlando with dark wood cabinets
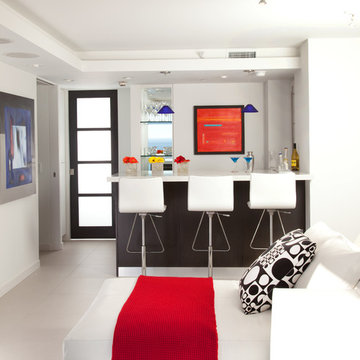
 Bill Bocken Architecture & Interior Design
Shelley Metcalf Photographer
Inspiration for a contemporary galley seated home bar remodel in San Diego
Inspiration for a contemporary galley seated home bar remodel in San Diego

 Leah Ward Interiors
Traditional white marble New England kitchen with walnut wood island and bronze fixtures for added warmth. Photo: Michael J Lee Photography
Kitchen - traditional dark wood floor and brown floor kitchen idea in Boston with an undermount sink, shaker cabinets, white cabinets, white backsplash, marble backsplash, paneled appliances, an island and wood countertops
Kitchen - traditional dark wood floor and brown floor kitchen idea in Boston with an undermount sink, shaker cabinets, white cabinets, white backsplash, marble backsplash, paneled appliances, an island and wood countertops
Find the right local pro for your project

 Lemon Grass Interior Architecture
Erik Rank Photography
Mid-sized mountain style master white tile and subway tile ceramic tile freestanding bathtub photo in New York with a drop-in sink, marble countertops, white walls, open cabinets and dark wood cabinets
Mid-sized mountain style master white tile and subway tile ceramic tile freestanding bathtub photo in New York with a drop-in sink, marble countertops, white walls, open cabinets and dark wood cabinets

 Bill Fry Construction - Wm. H. Fry Const. Co.
Clawfoot tub by Waterworks in an elegant master bathroom in a major remodel of a traditional Palo Alto home. This freestanding tub was painted a custom color on site. Notice the decorative tile border on the wainscot. A ledge allows room for a sculpture. There is both recessed lighting and surface-mounted lighting as the custom vanity made of cherry wood has shaded wall sconces.
 Bill Bocken Architecture & Interior Design
Shelley Metcalf Photographer
Inspiration for a large contemporary light wood floor and brown floor enclosed dining room remodel in San Diego with white walls and no fireplace
Inspiration for a large contemporary light wood floor and brown floor enclosed dining room remodel in San Diego with white walls and no fireplace

 Marc Rutenberg Homes
Marc Rutenberg Homes
Example of a large transitional master porcelain tile bathroom design in Tampa with flat-panel cabinets, dark wood cabinets, a one-piece toilet, gray walls, an undermount sink and quartzite countertops
Example of a large transitional master porcelain tile bathroom design in Tampa with flat-panel cabinets, dark wood cabinets, a one-piece toilet, gray walls, an undermount sink and quartzite countertops

Sponsored
Fredericksburg, OH

High Point Cabinets
Columbus' Experienced Custom Cabinet Builder | 4x Best of Houzz Winner
 Bill Huey + Associates
Holger Obenaus
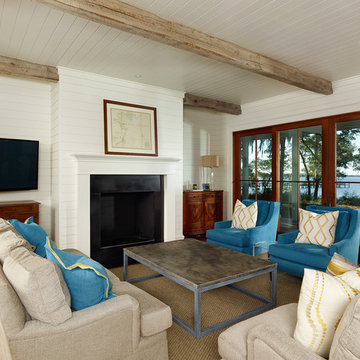
Living room - coastal living room idea in Charleston with white walls, a standard fireplace and a wall-mounted tv
Living room - coastal living room idea in Charleston with white walls, a standard fireplace and a wall-mounted tv
 Bill Huey + Associates
Holger Obenaus

Inspiration for a coastal playroom remodel in Charleston with yellow walls
Inspiration for a coastal playroom remodel in Charleston with yellow walls
 Randall Architects
Photography: Amy Braswell
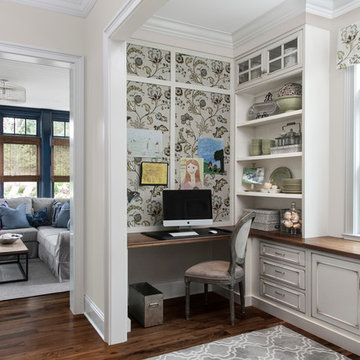
Inspiration for a timeless built-in desk dark wood floor study room remodel in Chicago with beige walls
Inspiration for a timeless built-in desk dark wood floor study room remodel in Chicago with beige walls

 The Interior Edge
This picture is a master bedroom features a silver leaf ceiling, crystal and iron chandelier, and upholstered inset panels.
Bedroom - traditional master bedroom idea in New York
Bedroom - traditional master bedroom idea in New York



 Gilmans Kitchens and Baths
Treve Johnson Photography
Trendy u-shaped light wood floor kitchen photo in San Francisco with an undermount sink, flat-panel cabinets, dark wood cabinets, white backsplash, stainless steel appliances, marble countertops and an island
Trendy u-shaped light wood floor kitchen photo in San Francisco with an undermount sink, flat-panel cabinets, dark wood cabinets, white backsplash, stainless steel appliances, marble countertops and an island



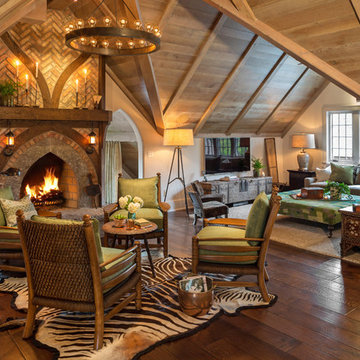
 Collaborative Design
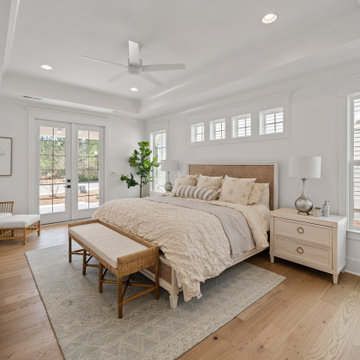
The chairs located around the fireplace are Stanford Kyle Chairs. Fabric being used: Schumacher and wood finish: Salem
photo by Doug Edmunds
Inspiration for a small eclectic open concept family room remodel in Milwaukee with a standard fireplace
Inspiration for a small eclectic open concept family room remodel in Milwaukee with a standard fireplace
 Bill Bocken Architecture & Interior Design
Shelley Metcalf Photographer
Mid-sized transitional ceramic tile and beige floor enclosed dining room photo in San Diego with a standard fireplace and white walls
Mid-sized transitional ceramic tile and beige floor enclosed dining room photo in San Diego with a standard fireplace and white walls

 J. Kurtz Design
Andrea Rugg
Double shower - large traditional master white tile and subway tile ceramic tile and multicolored floor double shower idea in Los Angeles with medium tone wood cabinets, white walls, an undermount sink, a hinged shower door, a two-piece toilet, marble countertops and flat-panel cabinets
Double shower - large traditional master white tile and subway tile ceramic tile and multicolored floor double shower idea in Los Angeles with medium tone wood cabinets, white walls, an undermount sink, a hinged shower door, a two-piece toilet, marble countertops and flat-panel cabinets
 Marc Rutenberg Homes
Marc Rutenberg Homes
Mid-sized transitional carpeted bedroom photo in Tampa with black walls and no fireplace
Mid-sized transitional carpeted bedroom photo in Tampa with black walls and no fireplace

 Amity Worrel & Co.
This was a dream project! The clients purchased this 1880s home and wanted to renovate it for their family to live in. It was a true labor of love, and their commitment to getting the details right was admirable. We rehabilitated doors and windows and flooring wherever we could, we milled trim work to match existing and carved our own door rosettes to ensure the historic details were beautifully carried through.
Every finish was made with consideration of wanting a home that would feel historic with integrity, yet would also function for the family and extend into the future as long possible. We were not interested in what is popular or trendy but rather wanted to honor what was right for the home.
2