
Search results for "Biochemical pathways" in Home Design Ideas




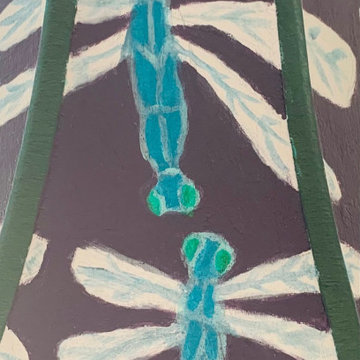
 Paul Rodriguez
Purple Background with Forest Green Trimmings. Dragonfly painted with pearlescent wings. Inside: Tropical Blue Rub.
Inspiration for a contemporary bedroom remodel in Denver
Inspiration for a contemporary bedroom remodel in Denver
Find the right local pro for your project
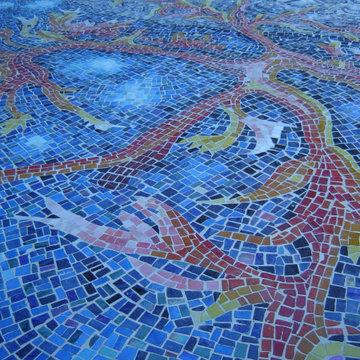
 Mosaiclegs Art Studio
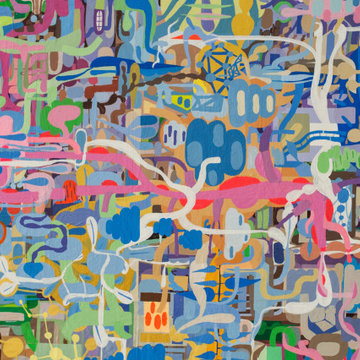
Close on the reef: reds, corals and golds cut piece by piece and set into a field of mixed blues. Nothing here is a printed sheet.
Island style pool photo in Los Angeles
Island style pool photo in Los Angeles




Sponsored
Columbus, OH

Structural Remodeling
Franklin County's Heavy Timber Specialists | Best of Houzz 2020!



 Lotus Interior Design Studios, LLC
Inspiration for a large transitional gray tile and glass tile slate floor and gray floor corner shower remodel with raised-panel cabinets, white cabinets, a one-piece toilet, gray walls, a vessel sink, granite countertops and a hinged shower door
Inspiration for a large transitional gray tile and glass tile slate floor and gray floor corner shower remodel with raised-panel cabinets, white cabinets, a one-piece toilet, gray walls, a vessel sink, granite countertops and a hinged shower door


 Cardoz
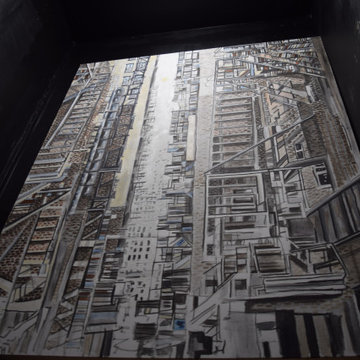
Custom mural don at Ibis styles in Central London.
This project was developed in order to follow the theatrical vibe of the already existent entrance.

 Lightstreams Glass Tile
Lightstreams Renaissance Collection Absolute Black 2x2's
Builder/Designer/Photography: Roger Willis Contracting LTD
Pool - transitional pool idea in San Francisco
Pool - transitional pool idea in San Francisco

 Trim Landscaping
Example of a mid-sized trendy backyard brick patio design with a fire pit and a pergola

Sponsored
Columbus, OH
Structural Remodeling
Franklin County's Heavy Timber Specialists | Best of Houzz 2020!

 Native Edge Landscape
This duplex has a very modern aesthetic with focuses on clean lines and metal accents. However, the front courtyard was undeveloped and uninviting. We worked with the client to tie the courtyard and the property together by adding clean, monochromatic details with a heavy focus on texture.
The main goal of this project was to add a low-maintenance outdoor living space that was an extension of the home. The small space and harsh sun exposure limited the plant pallet, but we were able to use lush plant material to maximize the space. A monochromatic pallet makes for a perfect backdrop for focal points and key pieces. The circular fire-pit was used to break up the 90 degree angles of the space, and also played off the round pottery.








56