
Search results for "Biological" in Home Design Ideas
 Isaman design, Inc.
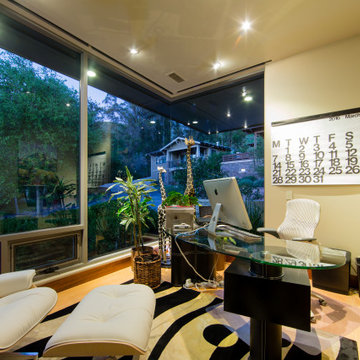
Located in the Bowden Ranch neighborhood of suburban San Luis Obispo, this custom single family residence sits adjacent to the biological open space preserve. The steep slope of the site and the relatively small building envelope presented a unique design challenge. In order to maximize views to the locally iconic Bishop Peak, the main living spaces were situated on top of a subterranean garage. Large 9’ mitered windows offer unobstructed views, while soffited overhangs provide necessary shade.
Taking advantage of the site conditions, this home also features a subterranean wine cellar and movie theater. Above, the open floor plan and rear deck are ideal for entertaining and enjoying the natural wonders of the biological preserve.
 Isaman design, Inc.
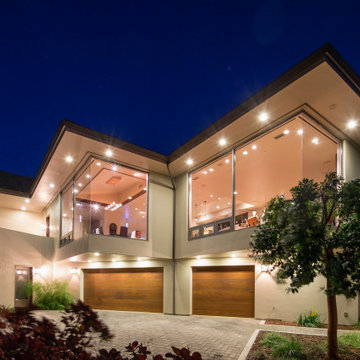
Located in the Bowden Ranch neighborhood of suburban San Luis Obispo, this custom single family residence sits adjacent to the biological open space preserve. The steep slope of the site and the relatively small building envelope presented a unique design challenge. In order to maximize views to the locally iconic Bishop Peak, the main living spaces were situated on top of a subterranean garage. Large 9’ mitered windows offer unobstructed views, while soffited overhangs provide necessary shade.
Taking advantage of the site conditions, this home also features a subterranean wine cellar and movie theater. Above, the open floor plan and rear deck are ideal for entertaining and enjoying the natural wonders of the biological preserve.
 Isaman design, Inc.

Located in the Bowden Ranch neighborhood of suburban San Luis Obispo, this custom single family residence sits adjacent to the biological open space preserve. The steep slope of the site and the relatively small building envelope presented a unique design challenge. In order to maximize views to the locally iconic Bishop Peak, the main living spaces were situated on top of a subterranean garage. Large 9’ mitered windows offer unobstructed views, while soffited overhangs provide necessary shade.
Taking advantage of the site conditions, this home also features a subterranean wine cellar and movie theater. Above, the open floor plan and rear deck are ideal for entertaining and enjoying the natural wonders of the biological preserve.
Find the right local pro for your project
 Isaman design, Inc.
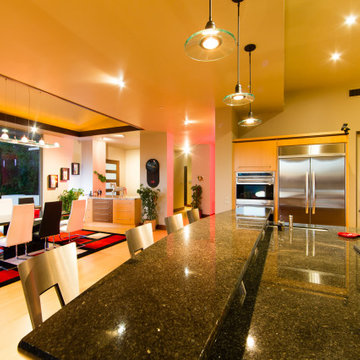
Located in the Bowden Ranch neighborhood of suburban San Luis Obispo, this custom single family residence sits adjacent to the biological open space preserve. The steep slope of the site and the relatively small building envelope presented a unique design challenge. In order to maximize views to the locally iconic Bishop Peak, the main living spaces were situated on top of a subterranean garage. Large 9’ mitered windows offer unobstructed views, while soffited overhangs provide necessary shade.
Taking advantage of the site conditions, this home also features a subterranean wine cellar and movie theater. Above, the open floor plan and rear deck are ideal for entertaining and enjoying the natural wonders of the biological preserve.
 Isaman design, Inc.
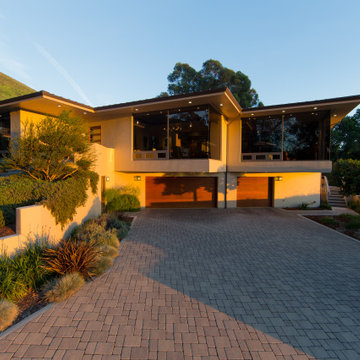
Located in the Bowden Ranch neighborhood of suburban San Luis Obispo, this custom single family residence sits adjacent to the biological open space preserve. The steep slope of the site and the relatively small building envelope presented a unique design challenge. In order to maximize views to the locally iconic Bishop Peak, the main living spaces were situated on top of a subterranean garage. Large 9’ mitered windows offer unobstructed views, while soffited overhangs provide necessary shade.
Taking advantage of the site conditions, this home also features a subterranean wine cellar and movie theater. Above, the open floor plan and rear deck are ideal for entertaining and enjoying the natural wonders of the biological preserve.
 Isaman design, Inc.
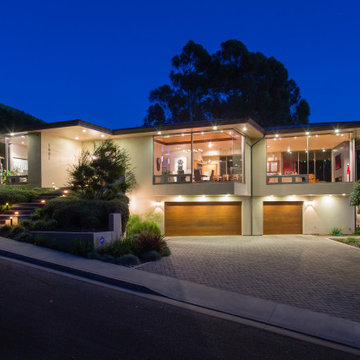
Located in the Bowden Ranch neighborhood of suburban San Luis Obispo, this custom single family residence sits adjacent to the biological open space preserve. The steep slope of the site and the relatively small building envelope presented a unique design challenge. In order to maximize views to the locally iconic Bishop Peak, the main living spaces were situated on top of a subterranean garage. Large 9’ mitered windows offer unobstructed views, while soffited overhangs provide necessary shade.
Taking advantage of the site conditions, this home also features a subterranean wine cellar and movie theater. Above, the open floor plan and rear deck are ideal for entertaining and enjoying the natural wonders of the biological preserve.
 Isaman design, Inc.
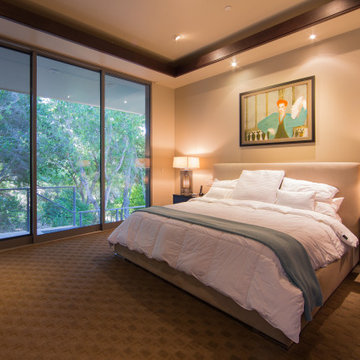
Located in the Bowden Ranch neighborhood of suburban San Luis Obispo, this custom single family residence sits adjacent to the biological open space preserve. The steep slope of the site and the relatively small building envelope presented a unique design challenge. In order to maximize views to the locally iconic Bishop Peak, the main living spaces were situated on top of a subterranean garage. Large 9’ mitered windows offer unobstructed views, while soffited overhangs provide necessary shade.
Taking advantage of the site conditions, this home also features a subterranean wine cellar and movie theater. Above, the open floor plan and rear deck are ideal for entertaining and enjoying the natural wonders of the biological preserve.
 Isaman design, Inc.
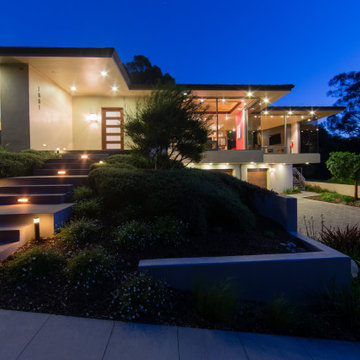
Located in the Bowden Ranch neighborhood of suburban San Luis Obispo, this custom single family residence sits adjacent to the biological open space preserve. The steep slope of the site and the relatively small building envelope presented a unique design challenge. In order to maximize views to the locally iconic Bishop Peak, the main living spaces were situated on top of a subterranean garage. Large 9’ mitered windows offer unobstructed views, while soffited overhangs provide necessary shade.
Taking advantage of the site conditions, this home also features a subterranean wine cellar and movie theater. Above, the open floor plan and rear deck are ideal for entertaining and enjoying the natural wonders of the biological preserve.
 Pine Street Natural Interiors/Eco-terric
Rowena Finegan
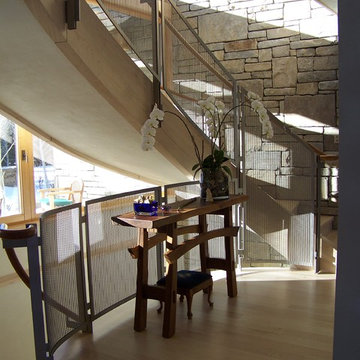
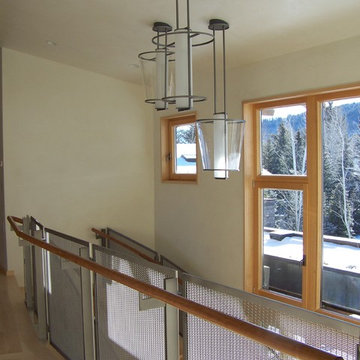
Inspiration for a large contemporary wooden curved mixed material railing staircase remodel in San Francisco with wooden risers
Inspiration for a large contemporary wooden curved mixed material railing staircase remodel in San Francisco with wooden risers
 Isaman design, Inc.
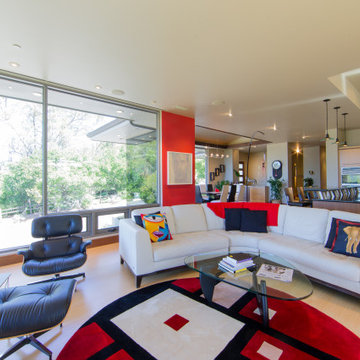
Located in the Bowden Ranch neighborhood of suburban San Luis Obispo, this custom single family residence sits adjacent to the biological open space preserve. The steep slope of the site and the relatively small building envelope presented a unique design challenge. In order to maximize views to the locally iconic Bishop Peak, the main living spaces were situated on top of a subterranean garage. Large 9’ mitered windows offer unobstructed views, while soffited overhangs provide necessary shade.
Taking advantage of the site conditions, this home also features a subterranean wine cellar and movie theater. Above, the open floor plan and rear deck are ideal for entertaining and enjoying the natural wonders of the biological preserve.
 Isaman design, Inc.
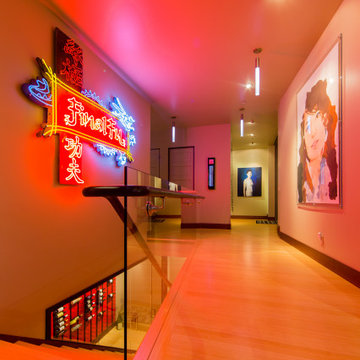
Located in the Bowden Ranch neighborhood of suburban San Luis Obispo, this custom single family residence sits adjacent to the biological open space preserve. The steep slope of the site and the relatively small building envelope presented a unique design challenge. In order to maximize views to the locally iconic Bishop Peak, the main living spaces were situated on top of a subterranean garage. Large 9’ mitered windows offer unobstructed views, while soffited overhangs provide necessary shade.
Taking advantage of the site conditions, this home also features a subterranean wine cellar and movie theater. Above, the open floor plan and rear deck are ideal for entertaining and enjoying the natural wonders of the biological preserve.
 Stonebridge Pond and Waterfall Company
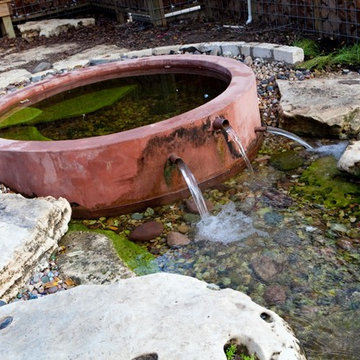
Look at how clear that water is. Its 3ft deep in the plunge pool! Biological filtration works and its simple! hill country stream with a natural plunge pool. Natural Cedar (mountain juniper) gabion fence.
 Pine Street Natural Interiors/Eco-terric
Rowena Finegan
Example of a large trendy wooden curved mixed material railing staircase design in San Francisco with wooden risers
Example of a large trendy wooden curved mixed material railing staircase design in San Francisco with wooden risers
 Natural Aquatics LLC

imagine swimming in clean, refreshing water that is 100% chemical free. No more red eye, bleached hair and itchy skin.
Example of a farmhouse backyard rectangular natural pool design in New York with decking
Example of a farmhouse backyard rectangular natural pool design in New York with decking
 Stonebridge Pond and Waterfall Company
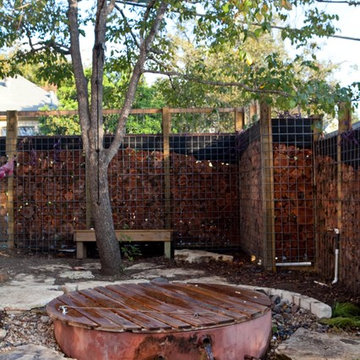
3.5" plunge pool with removable western red cedar lid.
This feature has two pumps. One sends water to the plunge pool and the other sends water through a deep gravel bank under the water line. This provides biological filtration and keeps the water crystal clear.
 Tom Mannion Landscape Design, Inc.

The spiral water fall is also a biological filter. A layer of small stones fills the spiral almost to the top and as water passes over the stones, beneficial bacteria remove nutrients reducing algae blooms.
Roger Foley Photography, All Rights Reserved
 Randy Tumber Landscape Consulting
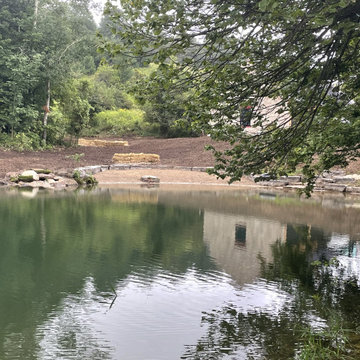
The pond is 100% full, and water clarity is evident. The new beach area near stormwater management elements, combined with rainwater harvesting infrastructure from buildings, drainage courses, etc., is being introduced to the pond via biological filtration amongst rock outcroppings left of the beach to complement a more sustainable static water level in the pond.
 Carter's Nursery, Pond & Patio

This is a multi-frame shot of a new design. This all-natural, ORGANIC European design combines rainwater harvesting with a Recreation style Water Garden/Pond. The crystal clear fresh water is also used to irrigate vegetables and an orchard. Biological filtration, aquatic plants and sub-surface aeration keep the water 'Gin-Clear' and so clean you could drink it! Mark Carter
 2x4 Group
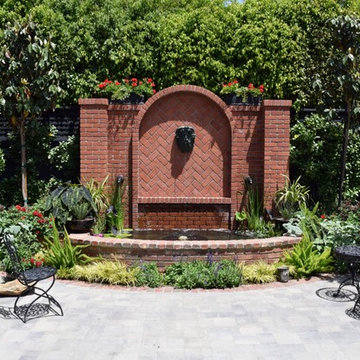
Completed fountain/pond is 5' deep with submerged shelf for aquatic plants in pots. Fully automated controls provide three flow levels for subtle water sounds or more ebullient water activity.
Paul Abraham - FotoPaul.com

4