
Search results for "Biological" in Home Design Ideas

 PURE Design Inc.
Photo by Janis Nicolay
Example of a large danish light wood floor and beige floor dining room design in Vancouver with white walls and no fireplace
Example of a large danish light wood floor and beige floor dining room design in Vancouver with white walls and no fireplace


 Creative Zen, Inc. Landscape Designer & Contractor
Koi pond in between decks. Pergola and decking are redwood. Concrete pillars under the steps for support. There are ample space in between the supporting pillars for koi fish to swim by, provides cover from sunlight and possible predators. Koi pond filtration is located under the wood deck, hidden from sight. The water fall is also a biological filtration (bakki shower). Pond water volume is 5500 gallon. Artificial grass and draught resistant plants were used in this yard.
Find the right local pro for your project
 2x4 Group
Paul Abraham - FotoPaul.com
Inspiration for a large timeless home design remodel in Los Angeles
Inspiration for a large timeless home design remodel in Los Angeles

 FormLA Landscaping
Fish and riparian native plants populate a biological pond that sits between the home and the sustainably harvested mahogany deck, the heart of the outdoor space. The mahogany was chosen 20 years ago for its sustainability and beauty. It is less fire resistant than other woods. Photo: Steve Gunther for Sunset Magazine.

 True North Development
Inspiration for a contemporary light wood floor and beige floor kitchen/dining room combo remodel in New York with white walls

 Laura Morton Design
Peaceful beauty watching colorful koi against water lilies in the sun. This planter was transformed into a biologically filtered fish pond.
Design ideas for a small asian water fountain landscape in Los Angeles.
Design ideas for a small asian water fountain landscape in Los Angeles.

 The Pond Gnome
After: a waterfall encompassing a biological filter
Design ideas for a large southwestern full sun backyard pond in Phoenix.
Design ideas for a large southwestern full sun backyard pond in Phoenix.
 2x4 Group
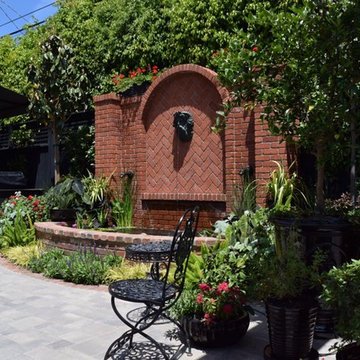
Luxurious fountain includes 6 foot sheer descent waterfall, King Neptune water spout, and cast bronze ducks as scuppers. Natural biological filtration system keeps koi fish and turtle healthy without chemicals. Fountain elements remote controlled via iPad and Control4 automation.
Photo Credit: Paul Abraham - FotoPaul.com

 HomeClick
A boring bungalow kitchen in West Hollywood gets a green makeover from a "building biology practitioner." Out with the mold, in with the new!
Kitchen - tropical u-shaped kitchen idea in New York with an undermount sink, shaker cabinets, white cabinets, green backsplash and a peninsula
Kitchen - tropical u-shaped kitchen idea in New York with an undermount sink, shaker cabinets, white cabinets, green backsplash and a peninsula
 Creative Zen, Inc. Landscape Designer & Contractor
Koi pond in between decks. Pergola and decking are redwood. Concrete pillars under the steps for support. There are ample space in between the supporting pillars for koi fish to swim by, provides cover from sunlight and possible predators. Koi pond filtration is located under the wood deck, hidden from sight. The water fall is also a biological filtration (bakki shower). Pond water volume is 5500 gallon. Artificial grass and draught resistant plants were used in this yard.

 Native Landscapes
Gravel beach and BBQ patio creating an elegant outdoor living environment with a biologically managed, chemical free pond system.
 Isaman design, Inc.
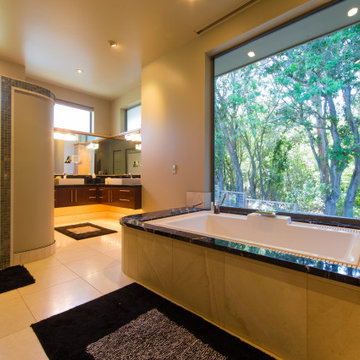
Located in the Bowden Ranch neighborhood of suburban San Luis Obispo, this custom single family residence sits adjacent to the biological open space preserve. The steep slope of the site and the relatively small building envelope presented a unique design challenge. In order to maximize views to the locally iconic Bishop Peak, the main living spaces were situated on top of a subterranean garage. Large 9’ mitered windows offer unobstructed views, while soffited overhangs provide necessary shade.
Taking advantage of the site conditions, this home also features a subterranean wine cellar and movie theater. Above, the open floor plan and rear deck are ideal for entertaining and enjoying the natural wonders of the biological preserve.


 Archiverde Landscape Architecture
Example of a classic beige three-story house exterior design in Dallas with a hip roof and a shingle roof



 Rain Garden Nursery LandscapeMakeoverDesignStaging
Scott & Catherine Buley, High Tech Turf & Trees/Rain Garden Nursery
 Isaman design, Inc.
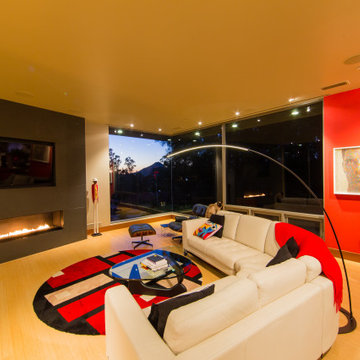
Located in the Bowden Ranch neighborhood of suburban San Luis Obispo, this custom single family residence sits adjacent to the biological open space preserve. The steep slope of the site and the relatively small building envelope presented a unique design challenge. In order to maximize views to the locally iconic Bishop Peak, the main living spaces were situated on top of a subterranean garage. Large 9’ mitered windows offer unobstructed views, while soffited overhangs provide necessary shade.
Taking advantage of the site conditions, this home also features a subterranean wine cellar and movie theater. Above, the open floor plan and rear deck are ideal for entertaining and enjoying the natural wonders of the biological preserve.
 Isaman design, Inc.
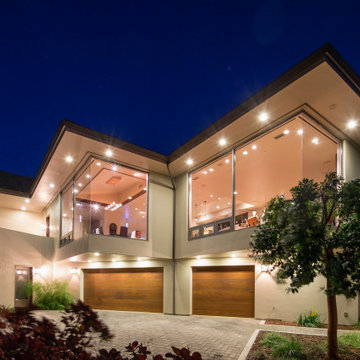
Located in the Bowden Ranch neighborhood of suburban San Luis Obispo, this custom single family residence sits adjacent to the biological open space preserve. The steep slope of the site and the relatively small building envelope presented a unique design challenge. In order to maximize views to the locally iconic Bishop Peak, the main living spaces were situated on top of a subterranean garage. Large 9’ mitered windows offer unobstructed views, while soffited overhangs provide necessary shade.
Taking advantage of the site conditions, this home also features a subterranean wine cellar and movie theater. Above, the open floor plan and rear deck are ideal for entertaining and enjoying the natural wonders of the biological preserve.
 Isaman design, Inc.
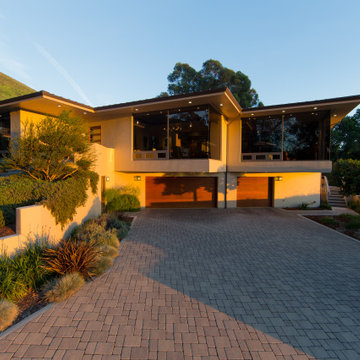
Located in the Bowden Ranch neighborhood of suburban San Luis Obispo, this custom single family residence sits adjacent to the biological open space preserve. The steep slope of the site and the relatively small building envelope presented a unique design challenge. In order to maximize views to the locally iconic Bishop Peak, the main living spaces were situated on top of a subterranean garage. Large 9’ mitered windows offer unobstructed views, while soffited overhangs provide necessary shade.
Taking advantage of the site conditions, this home also features a subterranean wine cellar and movie theater. Above, the open floor plan and rear deck are ideal for entertaining and enjoying the natural wonders of the biological preserve.
3