
Search results for "Biology" in Home Design Ideas

 Creative Zen, Inc. Landscape Designer & Contractor
Koi pond in between decks. Pergola and decking are redwood. Concrete pillars under the steps for support. There are ample space in between the supporting pillars for koi fish to swim by, provides cover from sunlight and possible predators. Koi pond filtration is located under the wood deck, hidden from sight. The water fall is also a biological filtration (bakki shower). Pond water volume is 5500 gallon. Artificial grass and draught resistant plants were used in this yard.
 Creative Zen, Inc. Landscape Designer & Contractor
Koi pond in between decks. Pergola and decking are redwood. Concrete pillars under the steps for support. There are ample space in between the supporting pillars for koi fish to swim by, provides cover from sunlight and possible predators. Koi pond filtration is located under the wood deck, hidden from sight. The water fall is also a biological filtration (bakki shower). Pond water volume is 5500 gallon. Artificial grass and draught resistant plants were used in this yard.

 Gentle Gardener Green Design
pond off master bedroom window
biological filter
water sounds
copyright 2015 Virginia Rockwell
Inspiration for a large traditional partial sun side yard stone water fountain landscape in Richmond for summer.
Inspiration for a large traditional partial sun side yard stone water fountain landscape in Richmond for summer.
Find the right local pro for your project

 C.E. Pontz Sons
This pond renovation project included installation of the new Aquascape 1000 series signature skimmer and the Biofalls 2500 series biological filter to your existing pond. We also installed a 15′ stream on the left end of the pond and a small spillway waterfall near the right end of the pond. We installed 5 kichler underwater LED lights in the stream, pond and waterfall for night time enjoyment. The waterfall has its own adjustable speed pump so it can be run it independently of the stream system. All the plumbing was replaced with new 2″ plumbing lines. This project was installed in Lititz, PA.
 Creative Zen, Inc. Landscape Designer & Contractor
Koi pond in between decks. Pergola and decking are redwood. Concrete pillars under the steps for support. There are ample space in between the supporting pillars for koi fish to swim by, provides cover from sunlight and possible predators. Koi pond filtration is located under the wood deck, hidden from sight. The water fall is also a biological filtration (bakki shower). Pond water volume is 5500 gallon. Artificial grass and draught resistant plants were used in this yard.

 St. Romain Interiors
Living room - mid-sized cottage open concept light wood floor and beige floor living room idea in New Orleans with white walls, a wall-mounted tv, a standard fireplace and a brick fireplace
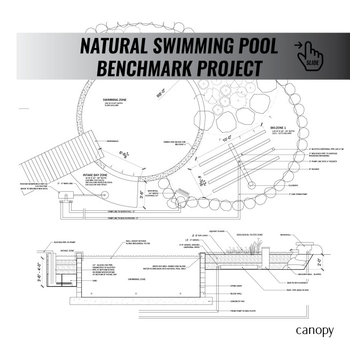
 Canopy Design Services
NATURAL POOL! Exciting benchmark project bringing natural pools to Northeast Ohio. A true alternative to traditional pools - chemical free water that’s better for you and better for the environment. Final touches coming Spring 2026. Stay tuned!
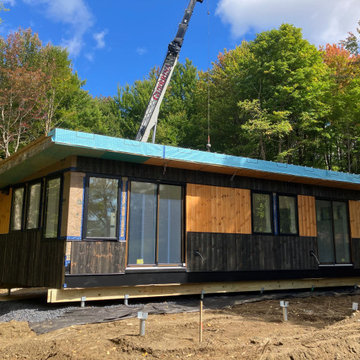
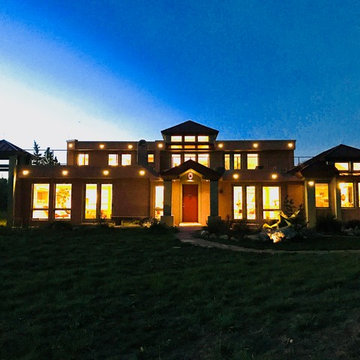
 Darek Shapiro / Environmental Architecture LLC
Light glows from inside and out, from this South facing passive solar home.
Example of an eclectic home design design in Denver
Example of an eclectic home design design in Denver
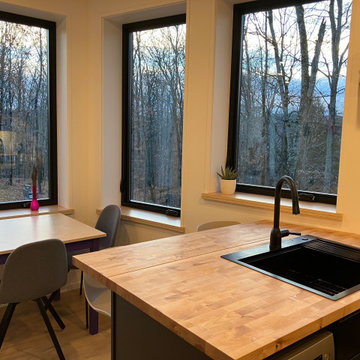

 Highland Builders LLC
Powder room with glam geometric wallpaper complimented with a vessel sink rustic vanity with riveted hardware. Counter top is quartz Viatera - Truffle. Mirror framed wall mirror.
Ryan Hainey
 Magnolia Home Furnishing (Thailand)Co.,Ltd
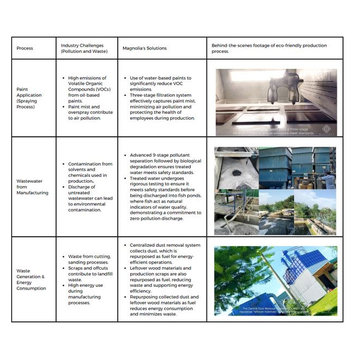
4. Environmentally Responsible Manufacturing:
Magnolia’s manufacturing process is designed with the environment in mind and sustainability at every step.
• We employ a fully automated German-made spray coating line equipped with a three-stage filtration system to reduce paint mist emissions, focus on material recycling and advanced wastewater treatment, using multi-stage pollutant separation technology.
• The treated wastewater is biologically purified and safely released in our fish ponds, where fishes act as natural indicators of water quality.
We are proud to be a part of the circular economy, with all waste being processed by Thai government-authorized facilities.

 Natural Aquatics LLC
The amazing clear, clean and refreshing water filtered by plants and micro-organisms. 100% chemical free. Europeans have enjoyed them for over 30 years and they are finally becoming recognized as part of a healthier lifestyle in the U.S.

 Isaman design, Inc.
On a quiet cul-de-sac not too far from downtown San Luis Obispo lies the contemporary craftsman styled Clausen Residence. The challenges that accompanied this project were what, in the end, made it so interesting. The buildable area of the site is very small due to the fact that almost half of the property is occupied by a biological open space easement, established to protect the creek that runs behind the lot. In addition to this, the site is incredibly steep, which lent itself well to a stair stepped 3-story floor plan. Strict height restrictions set by the local jurisdiction governed the decision to bury the garage in the hill, and set the main living space on top of it, accompanied by the children’s bedrooms and game room further back on the site. The 3rd floor is occupied fully by the master suite, which looks down on the back yard below. Off of the great room is a vast deck, with built in barbecue, fire place and heaters, ideal for outdoor entertaining year round.
The house, adorned in lap siding and true craftsman details is flanked by gorgeous oak trees and the creek beyond.
 Mountain Tree Co, LLC
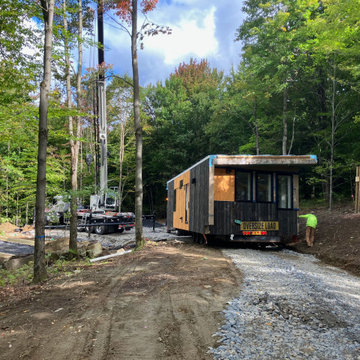
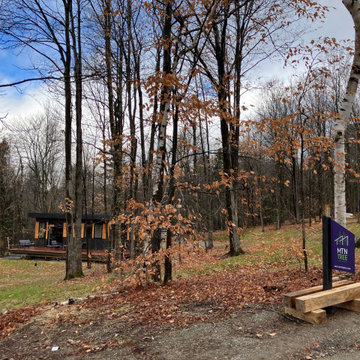
Dell Vista 620 ready for snow.
Design ideas for a mid-century modern landscaping in Burlington.
Design ideas for a mid-century modern landscaping in Burlington.
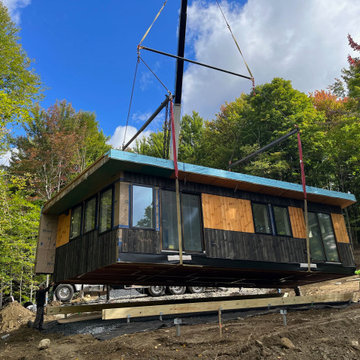 Mountain Tree Co, LLC
Dell Vista ready to land.
Example of a mid-century modern exterior home design in Burlington
Example of a mid-century modern exterior home design in Burlington
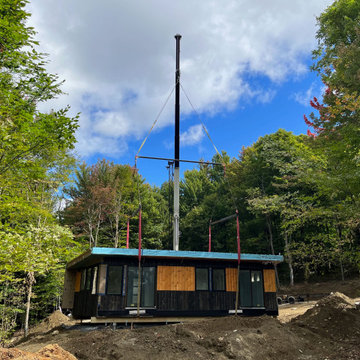 Mountain Tree Co, LLC
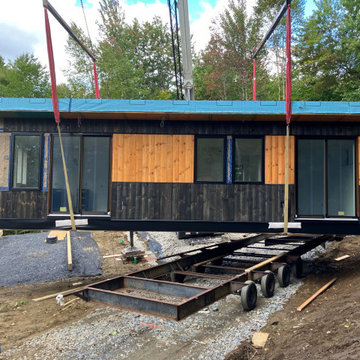
A new Dell Vista 620 landing on it's foundation.
Small 1960s black one-story wood flat roof idea in Burlington with a metal roof and a gray roof
Small 1960s black one-story wood flat roof idea in Burlington with a metal roof and a gray roof
 Isaman design, Inc.
On a quiet cul-de-sac not too far from downtown San Luis Obispo lies the contemporary craftsman styled Clausen Residence. The challenges that accompanied this project were what, in the end, made it so interesting. The buildable area of the site is very small due to the fact that almost half of the property is occupied by a biological open space easement, established to protect the creek that runs behind the lot. In addition to this, the site is incredibly steep, which lent itself well to a stair stepped 3-story floor plan. Strict height restrictions set by the local jurisdiction governed the decision to bury the garage in the hill, and set the main living space on top of it, accompanied by the children’s bedrooms and game room further back on the site. The 3rd floor is occupied fully by the master suite, which looks down on the back yard below. Off of the great room is a vast deck, with built in barbecue, fire place and heaters, ideal for outdoor entertaining year round.
The house, adorned in lap siding and true craftsman details is flanked by gorgeous oak trees and the creek beyond.
7