
Search results for "Birch grove" in Home Design Ideas

 Distinctive Landscaping
Our clients desired a landscape that complimented their contemporary, energy-efficient dream house. Reflecting the existing landscape, we added a large grove of vertical birches, underplanted with groundcovers, adjacent to the house and garage. A paving pattern using 48” square bluestone tiles move you from the front of the house through the breezeway, and onto the patio in the back where it is occasionally interrupted by trees, boulders, and groundcovers.
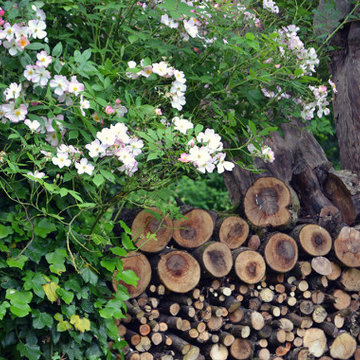
 Mike Russell Designs Ltd
Saffron Russell
Photo of a large rustic hillside formal garden in West Midlands.
Photo of a large rustic hillside formal garden in West Midlands.

Find the right local pro for your project
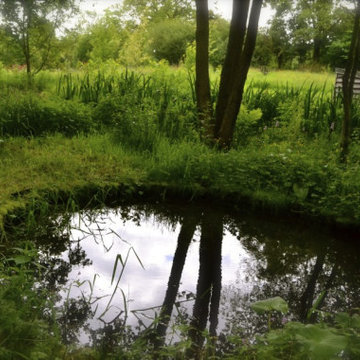 Mike Russell Designs Ltd
Saffron Russell
Design ideas for a large rustic hillside formal garden in West Midlands.
Design ideas for a large rustic hillside formal garden in West Midlands.
 Mike Russell Designs Ltd
Saffron Russell
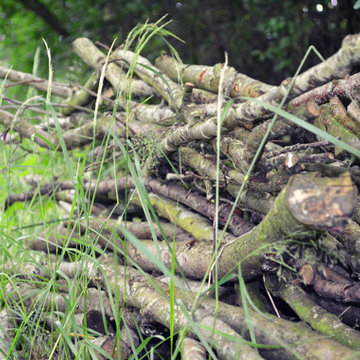
Photo of a large rustic hillside formal garden in West Midlands.
Photo of a large rustic hillside formal garden in West Midlands.
 Maria von Brincken Landscape Garden Design
Maria von Brincken
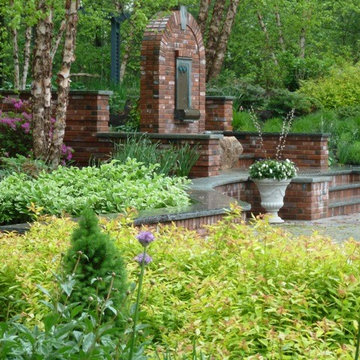
Inspiration for a traditional stone formal garden in Boston.
Inspiration for a traditional stone formal garden in Boston.
 Mike Russell Designs Ltd
Saffron Russell
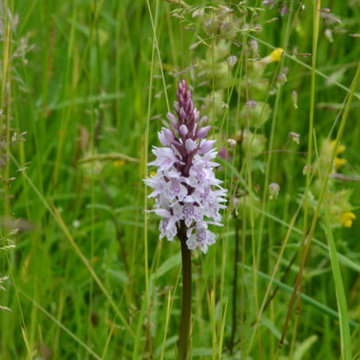
Inspiration for a large rustic hillside formal garden in West Midlands.
Inspiration for a large rustic hillside formal garden in West Midlands.


 Mike Russell Designs Ltd
Saffron Russell
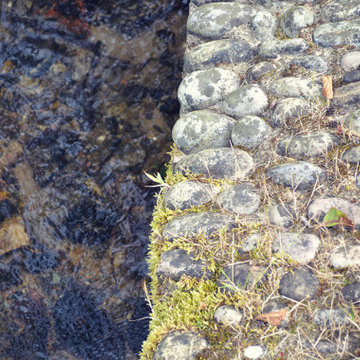
Inspiration for a large rustic hillside formal garden in West Midlands.
Inspiration for a large rustic hillside formal garden in West Midlands.
 Mike Russell Designs Ltd
Saffron Russell
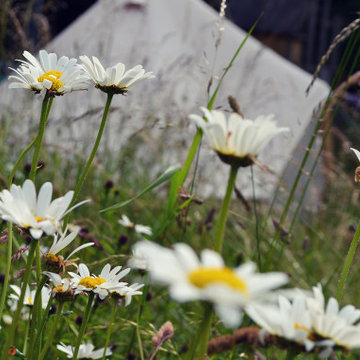
Inspiration for a large rustic hillside formal garden in West Midlands.
Inspiration for a large rustic hillside formal garden in West Midlands.
 Mike Russell Designs Ltd
Saffron Russell
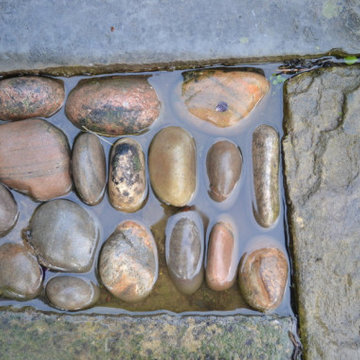
This is an example of a large rustic hillside formal garden in West Midlands.
This is an example of a large rustic hillside formal garden in West Midlands.
 Mike Russell Designs Ltd
Saffron Russell
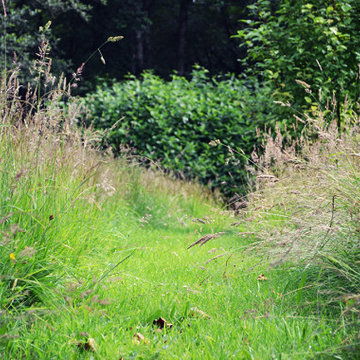
Design ideas for a large rustic hillside formal garden in West Midlands.
Design ideas for a large rustic hillside formal garden in West Midlands.
 Mike Russell Designs Ltd
Saffron Russell
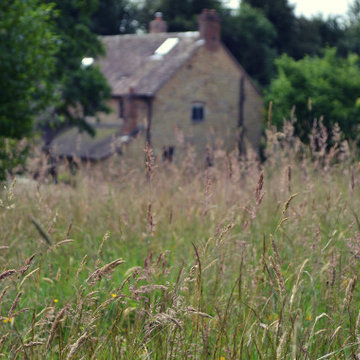
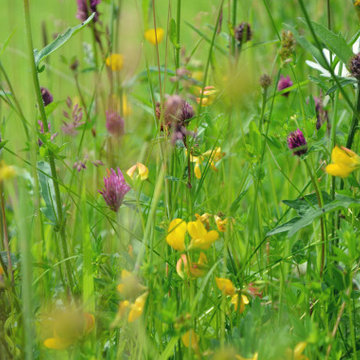
Photo of a large rustic hillside formal garden in West Midlands.
Photo of a large rustic hillside formal garden in West Midlands.
 Mike Russell Designs Ltd
Saffron Russell
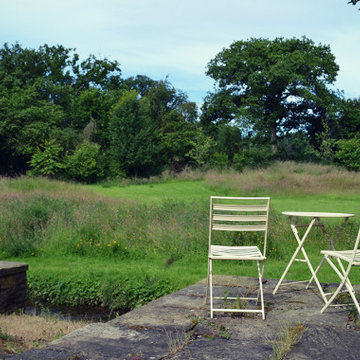
Inspiration for a large rustic hillside formal garden in West Midlands.
Inspiration for a large rustic hillside formal garden in West Midlands.
 Mike Russell Designs Ltd
Saffron Russell
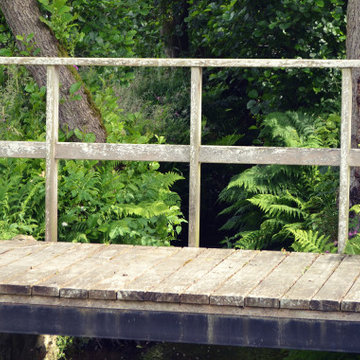
Design ideas for a large rustic hillside formal garden in West Midlands.
Design ideas for a large rustic hillside formal garden in West Midlands.
 Mike Russell Designs Ltd
Saffron Russell

Design ideas for a large rustic hillside formal garden in West Midlands.
Design ideas for a large rustic hillside formal garden in West Midlands.
 Johnsen Landscapes & Pools
Grass Steps ascend a hillside filled with flowers to create a lovely, shady interlude in the garden.
photo by Jan Johnsen
This is an example of a large traditional shade backyard stone landscaping in New York.
This is an example of a large traditional shade backyard stone landscaping in New York.
 Ryan Associates Landscape Architecture & Planning

Walled bluestone terrace overlooks oval lawn.
By carefully framing views and clearly defining spaces for entertaining and arrival, Ryan Associates achieved a feeling of spaciousness and privacy within the very narrow bounds of this property. Site and circulation challenges were addressed by purposefully delineating paving patterns, planting design, and changes in elevation to define and separate the spaces and their uses. The signature feature, an oval lawn, is set off by a stunning grove of birch trees and a ramped grass path with granite steps – the focal point for an upper bluestone terrace overlooking the space.
 Chestnut Grove Design Group, Inc.
Photo by http://jessicadelaneyphotography.com/
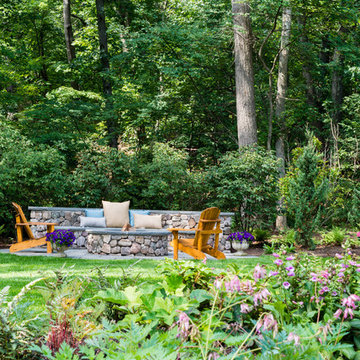
This is an example of a mid-sized farmhouse partial sun backyard stone formal garden in Boston with a fire pit for summer.
This is an example of a mid-sized farmhouse partial sun backyard stone formal garden in Boston with a fire pit for summer.
 Ryan Associates Landscape Architecture & Planning
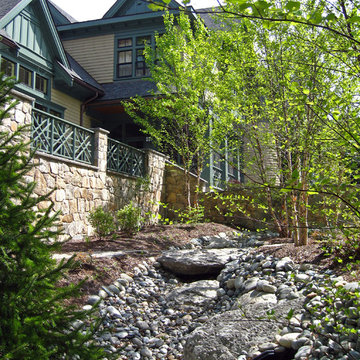
Dry creek made of river rock and large boulders.
By carefully framing views and clearly defining spaces for entertaining and arrival, Ryan Associates achieved a feeling of spaciousness and privacy within the very narrow bounds of this property. Site and circulation challenges were addressed by purposefully delineating paving patterns, planting design, and changes in elevation to define and separate the spaces and their uses. The signature feature, an oval lawn, is set off by a stunning grove of birch trees and a ramped grass path with granite steps – the focal point for an upper bluestone terrace overlooking the space.
 Crestwood Construction Inc.

Example of a mountain style u-shaped dark wood floor eat-in kitchen design in Sacramento with a farmhouse sink, shaker cabinets, medium tone wood cabinets, multicolored backsplash, mosaic tile backsplash, stainless steel appliances and an island
11