
Search results for "Birch grove" in Home Design Ideas
 White Birch Design
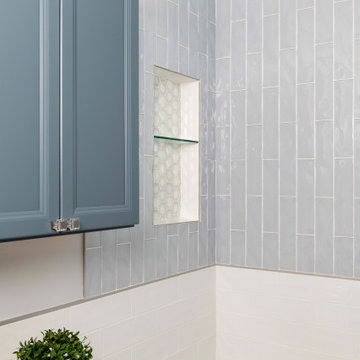
Seriously beautiful bathroom! From the cabinet color to the tile details in the shower to the hex flooring on the floor - this bathoom has made a complete transformation! Every detail was carefully thought through and executed! Some of the goals in this space was to create a relaxing spa-like retreat for our homeowners. On that list was keeping the room bright, considering there was no natural light, lots of storage, and a deep soaking tub! The vanity is a color called Laguna, and it is simply gorgeous, with the glass knobs completing this elegant look. The shower - lets just talk about that for a minute! We have large white subway tile, which makes its way behind the toilet and vanity, and then on top is a vertical textured glass! Inside the shampoo shelf is a hex tile that picks up every color in the bathroom and really completes the shower. On the floor we have a wood textured hexagon tile, it is so dreamy! And of course the tub, this one has a deep water depth, but still was able to fit within our 60x30 space! We really loved how this project turned out!
 Beautiful Chaos Interior Design & Styling
Spacecrafting photography

Inspiration for a country light wood floor entry hall remodel in Minneapolis with white walls
Inspiration for a country light wood floor entry hall remodel in Minneapolis with white walls
 PetrowGardens Landscape Design
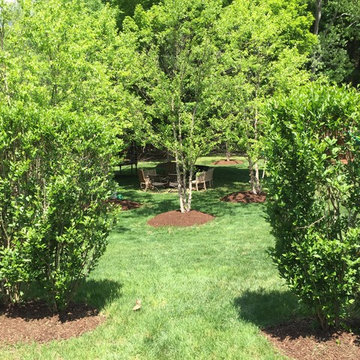
Overall master plan for 2 acre site dividing the property into separate rooms including play area, vegetable garden, pool, meadow perennial garden, birch tree grove, and perimeter screening using evergreen trees and flowering shrubs.
Find the right local pro for your project
 PetrowGardens Landscape Design
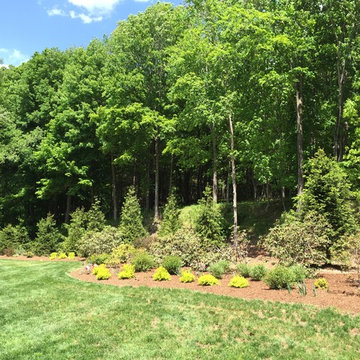
Overall master plan for 2 acre site dividing the property into separate rooms including play area, vegetable garden, pool, meadow perennial garden, birch tree grove, and perimeter screening using evergreen trees and flowering shrubs.
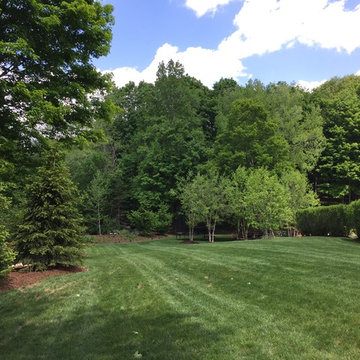 PetrowGardens Landscape Design
Overall master plan for 2 acre site dividing the property into separate rooms including play area, vegetable garden, pool, meadow perennial garden, birch tree grove, and perimeter screening using evergreen trees and flowering shrubs.

 Chestnut Grove Design Group, Inc.
This project began as woods and was transformed into a two tier garden with some open lawn space, beautiful fire pit and seating wall and a second irregular patio with planted joints. Can't wait for this garden to grow in!
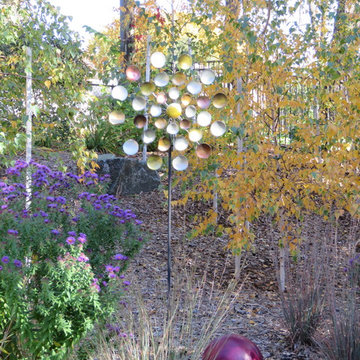
 Stonepocket Unique Landscapes
Art is in birch grove during fall. Betula 'Dakota Pinnacle', Aster 'Purple Dome', Schizachyrium 'Standing Ovation'
Stonepocket
Eclectic home design photo in Minneapolis
Eclectic home design photo in Minneapolis



 Amy Martin Landscape Design
Location: Hingham, MA, USA
This newly constructed home in Hingham, MA was designed to openly embrace the seashore landscape surrounding it. The front entrance has a relaxed elegance with a classic plant theme of boxwood, hydrangea and grasses. The back opens to beautiful views of the harbor, with a terraced patio running the length of the house. The infinity pool blends seamlessly with the water landscape and splashes over the wall into the weir below. Planting beds break up the expanse of paving and soften the outdoor living spaces. The sculpture, made by a personal friend of the family, creates a stunning focal point with the open sky and sea behind.
One side of the property was densely planted with large Spruce, Juniper and Birch on top of a 7' berm to provide instant privacy. Hokonechloa grass weaves its way around Annabelle Hydrangeas and Flower Carpet Roses. The other side had an existing stone stairway which was enhanced with a grove of Birch, hydrangea and Hakone grass. The Limelight Tree Hydrangeas and Boxwood offer a fresh welcome, while the Miscanthus grasses add a casual touch. The Stone wall and patio create a resting spot between rounds of tennis. The granite steps in the lawn allow for a comfortable transition up a steeper slope.
 White Birch Design
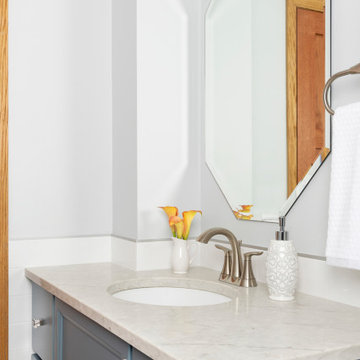
Seriously beautiful bathroom! From the cabinet color to the tile details in the shower to the hex flooring on the floor - this bathoom has made a complete transformation! Every detail was carefully thought through and executed! Some of the goals in this space was to create a relaxing spa-like retreat for our homeowners. On that list was keeping the room bright, considering there was no natural light, lots of storage, and a deep soaking tub! The vanity is a color called Laguna, and it is simply gorgeous, with the glass knobs completing this elegant look. The shower - lets just talk about that for a minute! We have large white subway tile, which makes its way behind the toilet and vanity, and then on top is a vertical textured glass! Inside the shampoo shelf is a hex tile that picks up every color in the bathroom and really completes the shower. On the floor we have a wood textured hexagon tile, it is so dreamy! And of course the tub, this one has a deep water depth, but still was able to fit within our 60x30 space! We really loved how this project turned out!
 Shepard Butler Landscape Associates
SBLA, Inc.
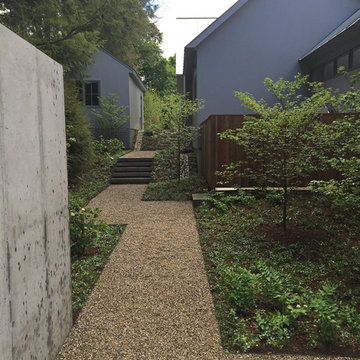
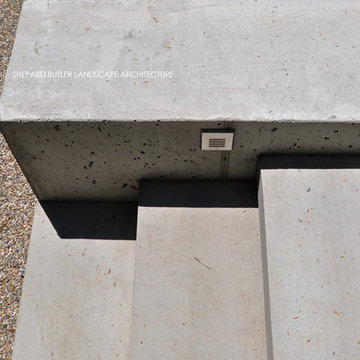
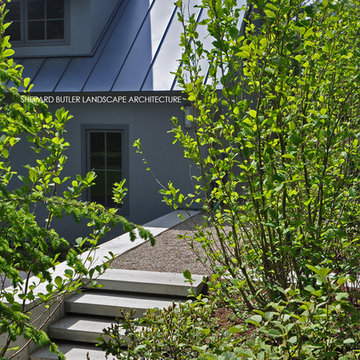
Design ideas for a contemporary landscaping in Manchester.
Design ideas for a contemporary landscaping in Manchester.

 Shepard Butler Landscape Associates
SBLA, Inc.
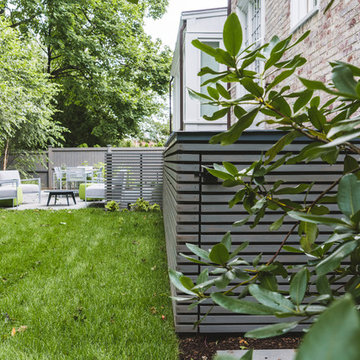

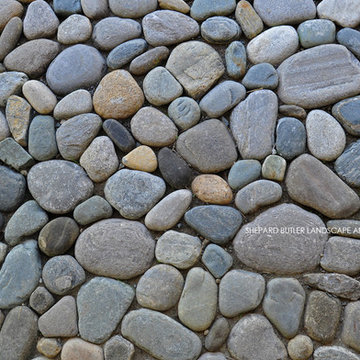
Inspiration for a contemporary home design remodel in Manchester
Inspiration for a contemporary home design remodel in Manchester
 Spring Greenworks LLC
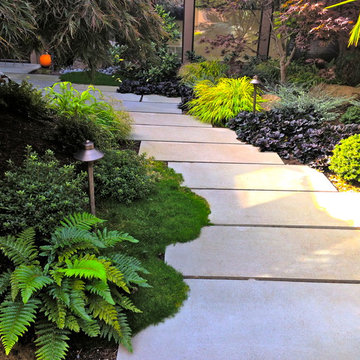
modern courtyard path in a semi shade garden is a welcoming entrance to this gracious home.
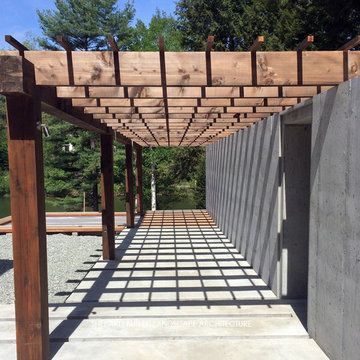
This is an example of a large courtyard landscaping in Seattle.
This is an example of a large courtyard landscaping in Seattle.
 Shepard Butler Landscape Associates
SBLA, Inc.
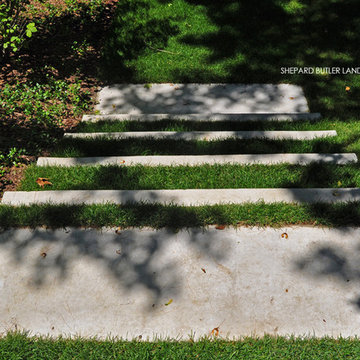
Design ideas for a contemporary landscaping in Manchester.
Design ideas for a contemporary landscaping in Manchester.
 Shepard Butler Landscape Associates
SBLA, Inc.
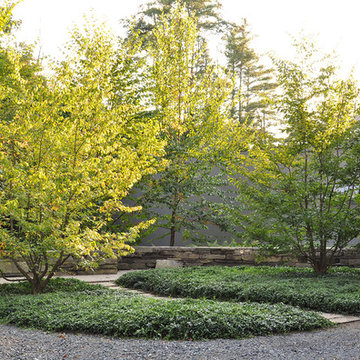
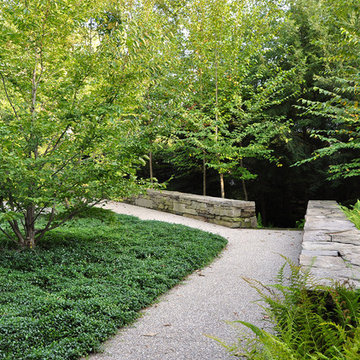
This is an example of a contemporary landscaping in Burlington.
This is an example of a contemporary landscaping in Burlington.
8