
Search results for "Birch tree decal ideas" in Home Design Ideas

 Restructure Studio
Michael Hsu
Inspiration for a large transitional backyard deck remodel in Austin with decking and no cover
Inspiration for a large transitional backyard deck remodel in Austin with decking and no cover


 Kerrie Kelly Design Lab
Brian Kellogg
Family room - traditional family room idea in Sacramento with beige walls
Family room - traditional family room idea in Sacramento with beige walls
Find the right local pro for your project





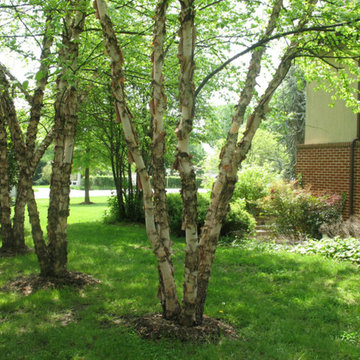
 Roland Oehme Landscape Architecture
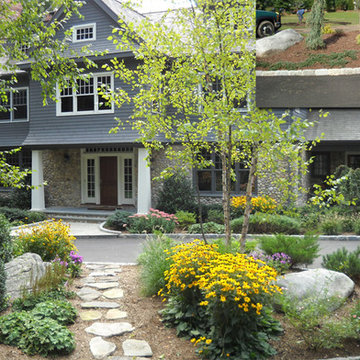
This church sits on a property that is approximately one acre in size that is located in a suburban setting in Baltimore County. I designed a new planting plan for much of the property and installed much of it along with the assistance of others. Formerly the property was mainly lawn. I designed plantings around the new addition and the original buildings as well. The plantings consisted of dozens of mostly native trees (native MD’s piedmont plant community) and flowering perennials and grasses. This garden is now over twenty years old.
Landscape design and photo by Roland Oehme

 Windows Dressed Up
Custom roman shades - Volari roman shades can be found at www.windowsdressedup.com - Bedroom Ideas and Designs.
Design your own custom roman shades / roman blinds & side panels for your home with your choice of over 3,000 distinctive fabrics, modern styles, and multiple options.
Windows Dressed Up window treatment store featuring blinds, shutters and shades in Denver services the metro area, including Parker, Castle Rock, Boulder, Evergreen, Broomfield, Lakewood, Aurora, Thornton, Centennial, Littleton, Highlands Ranch, Arvada, Golden, Westminster, Lone Tree, Greenwood Village, Wheat Ridge.
Photo: Windows Dressed Up Volari Fabric Roman Shades - Bedroom Ideas.
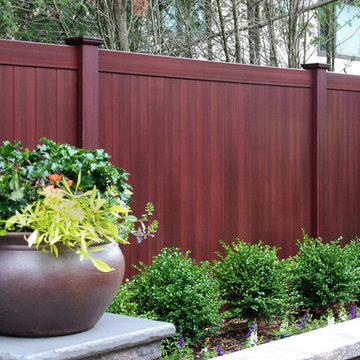
 Illusions Vinyl Fence
Beautiful new fence idea from Illusions Vinyl Fence. Grand Illusions Vinyl WoodBond Mahogany (W101) PVC vinyl fencing panels. They look like beautiful stained mahogany wood fence without the maintenance. This is a "neighbor-friendly" privacy fence style known as the V300-6W101. Tongue and Groove boards create the non-see through look. Available in 35 colors and 6 wood grains that can be mix and matched. This is simply the best new landscaping idea out there.
 Dream Coast Builders
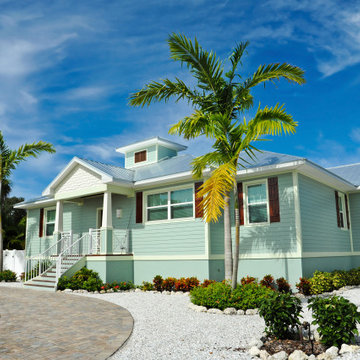
Welcome to our Modern Lite Blue Beach House, where contemporary design meets coastal charm. Nestled among palm trees and surrounded by lush greenery, this modern house boasts expansive glass windows that invite the clear sky and sea view into your living space. Step inside to find a seamless blend of concrete slab and stone flooring, offering durability and style throughout.
As you enter through the elegant wooden entrance door, you’ll be greeted by an inviting atmosphere enhanced by stylish ceiling lights and thoughtfully curated home decor. The indoor interior features carefully selected Window Blinds and Shutters, allowing for both privacy and natural light.
With a spacious layout perfect for entertaining, the house is adorned with vibrant flowers and decorative plants, creating a beautiful area to relax or host gatherings. For outdoor enthusiasts, a charming bicycle is ready for your adventures in Clearwater FL, just a short ride away from stunning beaches.
This is more than just a house; it’s a lifestyle. Explore our remodeling ideas and interior concepts, designed to transform your dream home into reality. Whether you’re considering general contracting, custom homes, or home additions, we’re here to help you every step of the way in the beautiful Tampa area, 33756.
 Premier Lighting, Inc.
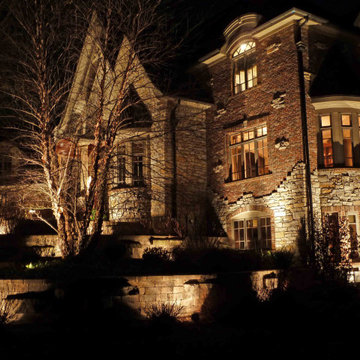
Illumination of this grand entrance and home front is essential for highlighting the beautiful features of this estate.
Inspiration for a huge traditional front yard stone retaining wall landscape in Chicago for fall.
Inspiration for a huge traditional front yard stone retaining wall landscape in Chicago for fall.
 Premier Lighting, Inc.
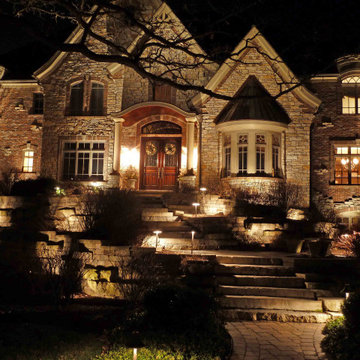
Illumination of this grand entrance and home front is essential for highlighting the beautiful features of this estate.
Photo of a huge traditional front yard stone retaining wall landscape in Chicago for fall.
Photo of a huge traditional front yard stone retaining wall landscape in Chicago for fall.
 Windows Dressed Up
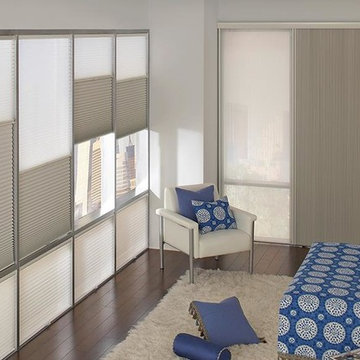
Cellular shades, honeycomb blinds, cellular blinds, honeycomb shades....same window treatment! They come in a variety of colors and options. There are cordless cellular shades, blackout cellular shades, top down bottom up shades. Lafayette Interior Fashions is a leader in the industry making custom window treatments. Beauty & function intertwined, and affordable. Parasol cellular shades will provide the ultimate in energy efficiency & light control.
Windows Dressed Up showroom in north Denver at 38th on Tennyson St has the latest in unique window treatment ideas for kitchens, bathrooms, bedrooms, dining rooms, home offices, nursery & outdoor patio. Custom blinds, shades, shutter, roman shades, curtains, drapes, bedding & drapery hardware. Over 40 displays to touch & operate. Hunter Douglas Showcase Dealer, Lafayette Interior Fashions, & Graber Blinds for Denver metro. 50+ years experience. Visit our website for a virtual tour.
Measuring & installation services available. Bring in your approximate window measurements for a quote. We will come to your home for final measurements after you have selected your window treatment color, style and options.
Servicing the Denver metro area, including Parker, Castle Rock, Boulder, Evergreen, Broomfield, Lakewood, Aurora, Thornton, Centennial, Littleton, Highlands Ranch, Arvada, Golden, Westminster, Lone Tree, Greenwood Village, Wheat Ridge and more.

 FINNE Architects
The Mazama house is located in the Methow Valley of Washington State, a secluded mountain valley on the eastern edge of the North Cascades, about 200 miles northeast of Seattle.
The house has been carefully placed in a copse of trees at the easterly end of a large meadow. Two major building volumes indicate the house organization. A grounded 2-story bedroom wing anchors a raised living pavilion that is lifted off the ground by a series of exposed steel columns. Seen from the access road, the large meadow in front of the house continues right under the main living space, making the living pavilion into a kind of bridge structure spanning over the meadow grass, with the house touching the ground lightly on six steel columns. The raised floor level provides enhanced views as well as keeping the main living level well above the 3-4 feet of winter snow accumulation that is typical for the upper Methow Valley.
To further emphasize the idea of lightness, the exposed wood structure of the living pavilion roof changes pitch along its length, so the roof warps upward at each end. The interior exposed wood beams appear like an unfolding fan as the roof pitch changes. The main interior bearing columns are steel with a tapered “V”-shape, recalling the lightness of a dancer.
The house reflects the continuing FINNE investigation into the idea of crafted modernism, with cast bronze inserts at the front door, variegated laser-cut steel railing panels, a curvilinear cast-glass kitchen counter, waterjet-cut aluminum light fixtures, and many custom furniture pieces. The house interior has been designed to be completely integral with the exterior. The living pavilion contains more than twelve pieces of custom furniture and lighting, creating a totality of the designed environment that recalls the idea of Gesamtkunstverk, as seen in the work of Josef Hoffman and the Viennese Secessionist movement in the early 20th century.
The house has been designed from the start as a sustainable structure, with 40% higher insulation values than required by code, radiant concrete slab heating, efficient natural ventilation, large amounts of natural lighting, water-conserving plumbing fixtures, and locally sourced materials. Windows have high-performance LowE insulated glazing and are equipped with concealed shades. A radiant hydronic heat system with exposed concrete floors allows lower operating temperatures and higher occupant comfort levels. The concrete slabs conserve heat and provide great warmth and comfort for the feet.
Deep roof overhangs, built-in shades and high operating clerestory windows are used to reduce heat gain in summer months. During the winter, the lower sun angle is able to penetrate into living spaces and passively warm the exposed concrete floor. Low VOC paints and stains have been used throughout the house. The high level of craft evident in the house reflects another key principle of sustainable design: build it well and make it last for many years!
Photo by Benjamin Benschneider

 Shin-boku Nursery
ORANGE-BARKED PINUS SYLVESTRIS WATERERI, FOCAL POINT OF THE GARDEN.
Inspiration for a mid-sized courtyard stone patio remodel in Manchester with no cover
Inspiration for a mid-sized courtyard stone patio remodel in Manchester with no cover

 Big Rock Landscaping
Careful placement of trees, shrubs and more in this backyard retaining wall creates a modern, clean look.
Inspiration for a large contemporary backyard brick and stone fence retaining wall landscape in Salt Lake City.
Inspiration for a large contemporary backyard brick and stone fence retaining wall landscape in Salt Lake City.
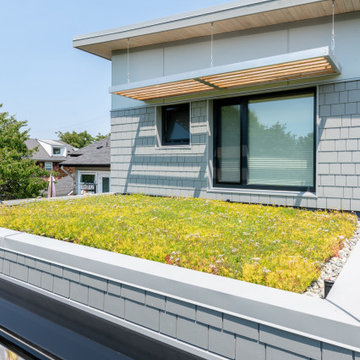


 Birch Blue Designs
Rustic birch branch with twig stars wall hanger
Example of a mountain style entryway design in Toronto
Example of a mountain style entryway design in Toronto

 RénoDéco etc.
Designer Lyne Brunet
Mid-sized country wood railing porch container garden photo in Montreal with decking and a roof extension
Mid-sized country wood railing porch container garden photo in Montreal with decking and a roof extension
28