
Search results for "Birch trees" in Home Design Ideas
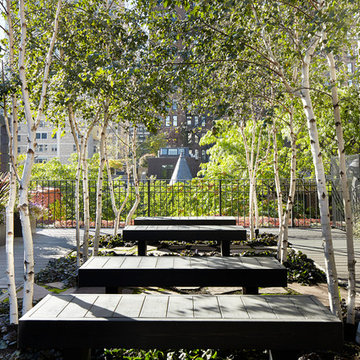

 41 West
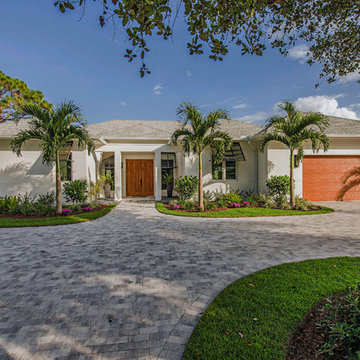
Front Elevation: 41 West Coastal Retreat Series reveals creative, fresh ideas, for a new look to define the casual beach lifestyle of Naples.
More than a dozen custom variations and sizes are available to be built on your lot. From this spacious 3,000 square foot, 3 bedroom model, to larger 4 and 5 bedroom versions ranging from 3,500 - 10,000 square feet, including guest house options.
 Lisa Gabrielson Design
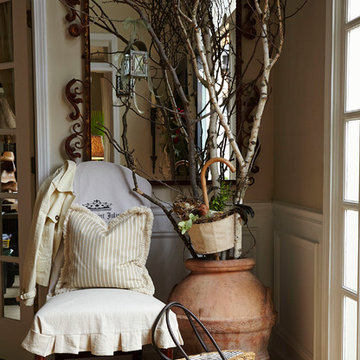
Bringing the outdoors in. The Tuscan urn pays homage to my husband's roots, while the birch branches recall my MN upbringing. Photo: Lauren Rubinstein
Find the right local pro for your project

 Lifestyle Landscapes, Inc
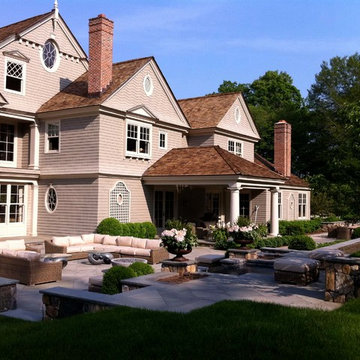
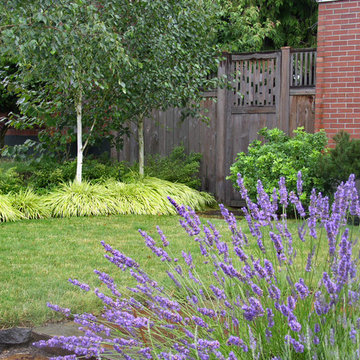
This West Seattle garden has Birch trees with Japanese forest grass under plantings seen through blooming lavender.
This is an example of a contemporary partial sun front yard garden path in Seattle.
This is an example of a contemporary partial sun front yard garden path in Seattle.
 Ashley Bell Interiors

Inspiration for a bedroom and mid-sized transitional gender-neutral light wood floor kids' bedroom remodel in Dallas with white walls

 Kate Weaver - Faux What?
Raised birch trees on black suede walls
Inspiration for an eclectic powder room remodel in Cleveland
Inspiration for an eclectic powder room remodel in Cleveland


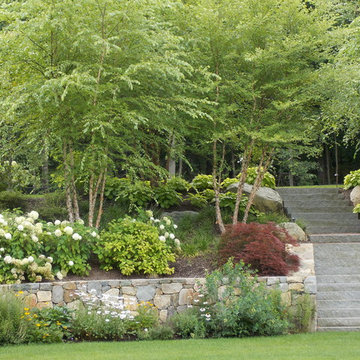

 Glen Burn Trail

Downstairs powder room with birch tree accent wall and eye-catching cabinet colour. Luxury vinyl wood look flooring installed in herringbone pattern for easy maintenance and great style.
 dSPACE Studio Architecture

Example of a large trendy two-story mixed siding flat roof design in Chicago with a mixed material roof
 Rooftopia, LLC

Inspiration for a large contemporary rooftop deck container garden remodel in Chicago with a pergola
 Amy Martin Landscape Design
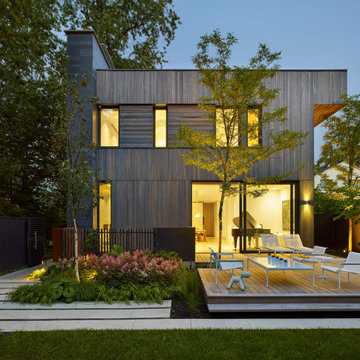
Location: Hingham, MA, United States
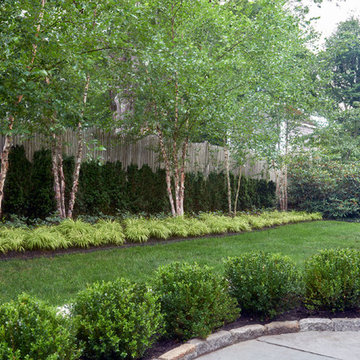

The classic patio off the back of the house is surrounded by clean lines of Yew hedges, Birches and Boxwoods, with waves of Hellebore and Japanese Forest Grass in the foreground.


 Amy Martin Landscape Design
The Limelight Tree Hydrangeas and Boxwood offer a fresh welcome, while the Miscanthus grasses add a casual touch.
Design ideas for a large coastal partial sun backyard landscaping in Boston for summer.
Design ideas for a large coastal partial sun backyard landscaping in Boston for summer.

 Birch Blue Designs
Fresh greens Holiday planter with birch poles
Design ideas for a traditional landscaping in Toronto.
Design ideas for a traditional landscaping in Toronto.
 The Natural Wall

Mid-sized mountain style brown floor powder room photo in Denver with shaker cabinets, blue cabinets, multicolored walls, a vessel sink, solid surface countertops and white countertops
 KB Designs
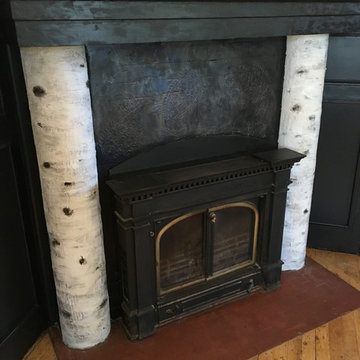
Fireplace makeover using techniques to achieve a birch tree look.
Home office - small traditional home office idea
Home office - small traditional home office idea


 Western DuPage Landscaping, Inc.
The goal of this project was to provide a lush and vast garden for the new owners of this recently remodeled brick Georgian. Located in Wheaton this acre plus property is surrounded by beautiful Oaks.
Preserving the Oaks became a particular challenge with the ample front walk and generous entertaining spaces the client desired. Under most of the Oaks the turf was in very poor condition, and most of the property was covered with undesirable overgrown underbrush such as Garlic Mustard weed and Buckthorn.
With a recently completed addition, the garages were pushed farther from the front door leaving a large distance between the drive and entry to the home. This prompted the addition of a secondary door off the kitchen. A meandering walk curves past the secondary entry and leads guests through the front garden to the main entry. Off the secondary door a “kitchen patio” complete with a custom gate and Green Mountain Boxwood hedge give the clients a quaint space to enjoy a morning cup of joe.
Stepping stone pathways lead around the home and weave through multiple pocket gardens within the vast backyard. The paths extend deep into the property leading to individual and unique gardens with a variety of plantings that are tied together with rustic stonewalls and sinuous turf areas.
Closer to the home a large paver patio opens up to the backyard gardens. New stoops were constructed and existing stoops were covered in bluestone and mortared stonewalls were added, complimenting the classic Georgian architecture.
The completed project accomplished all the goals of creating a lush and vast garden that fit the remodeled home and lifestyle of its new owners. Through careful planning, all mature Oaks were preserved, undesirables removed and numerous new plantings along with detailed stonework helped to define the new landscape.
 a Blade of Grass

View from under the beech toward the bluestone patio.
Photo of a mid-sized traditional full sun courtyard brick formal garden in Boston.
Photo of a mid-sized traditional full sun courtyard brick formal garden in Boston.
 Yveline & Associates, Ltd.

This beautiful hall bath received a custom look with a custom made and hand stained and antiqued vanity. Carrera marble gives an elegant look to the vanity top and shower area. Birch trees add interest in corner area. Marble basket weave tile on the floor adds to the glam look. Yveline Reisner
35