
Search results for "Birch veneer ceiling" in Home Design Ideas

 Kate Roos Design LLC
By removing the wall, chase and chimney between the former family room and kitchen, the spaces are now connected into one cohesive room.
Andrea Rugg Photography

Open concept kitchen - large cottage l-shaped light wood floor open concept kitchen idea in Boston with a farmhouse sink, recessed-panel cabinets, white cabinets, granite countertops, brown backsplash, stainless steel appliances and an island

 Lisk Homes
Inspiration for a timeless white tile bathroom remodel in Chicago with a pedestal sink and white cabinets
Find the right local pro for your project

 Abby Hetherington Interiors
This project was a collaboration of Abby Hetherington and Kath Costani's creative talent.
Mountain style loft-style carpeted bedroom photo with white walls
Mountain style loft-style carpeted bedroom photo with white walls
 ORIJIN STONE, LLC

ORIJIN STONE exclusive custom-crafted limestone veneer blend. Ardeo™ Limestone paving.
Photography by Canary Grey.
Trendy porch idea in Minneapolis with a roof extension and a bbq area
Trendy porch idea in Minneapolis with a roof extension and a bbq area
 AZL interiors
Stoffer Photography Interiors

Inspiration for a mid-sized transitional l-shaped medium tone wood floor and brown floor kitchen pantry remodel in Chicago with a farmhouse sink, shaker cabinets, black cabinets, marble countertops, white backsplash, marble backsplash, paneled appliances and an island
Inspiration for a mid-sized transitional l-shaped medium tone wood floor and brown floor kitchen pantry remodel in Chicago with a farmhouse sink, shaker cabinets, black cabinets, marble countertops, white backsplash, marble backsplash, paneled appliances and an island

 SweisKloss
This bath remodel optimizes the limited space. Space saving techniques such as niches in the shower area and optimizing storage cabinets were key in making this small space feel spacious and uncluttered.
Photography: Doug Hill

Sponsored
Columbus, OH

Hope Restoration & General Contracting
Columbus Design-Build, Kitchen & Bath Remodeling, Historic Renovations
 Whitney Architecture
Aaron Leitz

Open concept kitchen - 1950s l-shaped medium tone wood floor open concept kitchen idea in Seattle with an island, flat-panel cabinets, medium tone wood cabinets, laminate countertops, stainless steel appliances and a drop-in sink
Open concept kitchen - 1950s l-shaped medium tone wood floor open concept kitchen idea in Seattle with an island, flat-panel cabinets, medium tone wood cabinets, laminate countertops, stainless steel appliances and a drop-in sink
 ORIJIN STONE, LLC
ORIJIN STONE exclusive custom-crafted limestone veneer blend. Custom fabricated hearth stone in our Pewter™ limestone.
Photography by Canary Grey.
Trendy dark wood floor family room photo in Minneapolis with white walls, a ribbon fireplace and a wall-mounted tv
Trendy dark wood floor family room photo in Minneapolis with white walls, a ribbon fireplace and a wall-mounted tv

 SALA Architects
Troy Thies Photography
Example of a country carpeted family room design in Minneapolis with white walls
Example of a country carpeted family room design in Minneapolis with white walls

 House Sprucing
Example of a large country white two-story mixed siding gable roof design with a shingle roof

 Laura Medicus Interiors
The small 1950’s ranch home was featured on HGTV’s House Hunters Renovation. The episode (Season 14, Episode 9) is called: "Flying into a Renovation". Please check out The Colorado Nest for more details along with Before and After photos.
Photos by Sara Yoder.
FEATURED IN:
Fine Homebuilding

 Kitchen Choreography
Jason Hulet Photography
Inspiration for a large rustic l-shaped porcelain tile eat-in kitchen remodel with flat-panel cabinets, medium tone wood cabinets, stainless steel appliances, beige walls and an island
Inspiration for a large rustic l-shaped porcelain tile eat-in kitchen remodel with flat-panel cabinets, medium tone wood cabinets, stainless steel appliances, beige walls and an island

Sponsored
Columbus, OH

Wannemacher Interiors
Customized Award-Winning Interior Design Solutions in Franklin Cnty OH

 Grand Bay Construction
Jack Gardner Photography


Example of a beach style beige floor foyer design in Miami with white walls and a dark wood front door
Example of a beach style beige floor foyer design in Miami with white walls and a dark wood front door
 House Sprucing

Living room - large farmhouse open concept medium tone wood floor and brown floor living room idea in Dallas with gray walls, a standard fireplace, a stone fireplace and no tv
 Feldman Architecture, Inc.
Paul Dyer

Inspiration for a contemporary concrete floor and blue floor home office remodel in San Francisco with gray walls
Inspiration for a contemporary concrete floor and blue floor home office remodel in San Francisco with gray walls

Sponsored
Delaware, OH

Buckeye Basements, Inc.
Central Ohio's Basement Finishing ExpertsBest Of Houzz '13-'21
 Advance Cabinetry MI
Advance Cabinetry
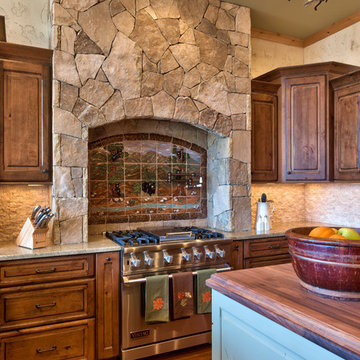
Mountain style kitchen photo with raised-panel cabinets, dark wood cabinets, wood countertops, white backsplash, stone tile backsplash and stainless steel appliances
Mountain style kitchen photo with raised-panel cabinets, dark wood cabinets, wood countertops, white backsplash, stone tile backsplash and stainless steel appliances



 Webber + Studio, Architects
Andrea Calo
Mid-sized 1960s galley brown floor open concept kitchen photo in Austin with an undermount sink, flat-panel cabinets, medium tone wood cabinets, stainless steel appliances, an island, quartz countertops and orange countertops
Mid-sized 1960s galley brown floor open concept kitchen photo in Austin with an undermount sink, flat-panel cabinets, medium tone wood cabinets, stainless steel appliances, an island, quartz countertops and orange countertops
25