
Search results for "Birch veneer ceiling" in Home Design Ideas

 Messana O'Rorke
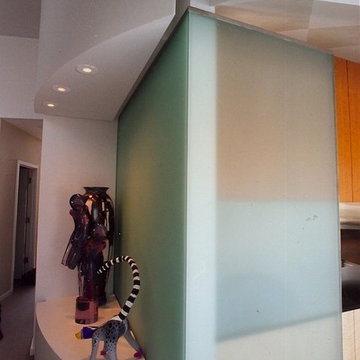
Example of a minimalist u-shaped light wood floor and beige floor kitchen design in New York with an undermount sink, flat-panel cabinets, white cabinets, an island and white countertops

 Krystina Hollenbeck for HiLuXeLifestyle

Example of a small transitional backyard concrete paver patio design in Las Vegas with a pergola
Find the right local pro for your project
 Nathaniel Ebert
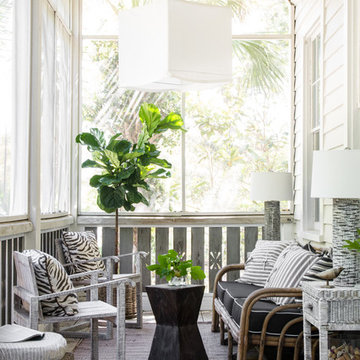
Front patio from Amelia Island project
Beach style back porch idea in Jacksonville with a roof extension
Beach style back porch idea in Jacksonville with a roof extension
 Lenox House Design

The Entire Main Level, Stairwell and Upper Level Hall are wrapped in Shiplap, Painted in Benjamin Moore White Dove. The Flooring, Beams, Mantel and Fireplace TV Doors are all reclaimed barnwood. The inset floor in the dining room is brick veneer. The Fireplace is brick on all sides. The lighting is by Visual Comfort. Photo by Spacecrafting
 Maiden Stone Inc.
Windsor Select Limestone Veneer - Sanded Wash Finish
Photo: Russell Abraham Photography
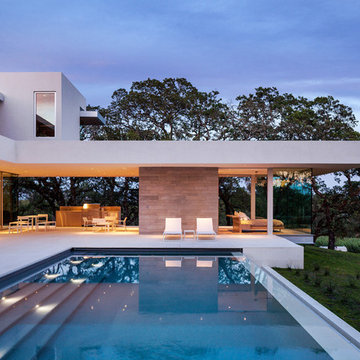
Example of a minimalist backyard pool design in Houston with a bbq area
Example of a minimalist backyard pool design in Houston with a bbq area
 IS Architecture

This kids bathroom is shared by their two daughters and connects to each of their bedrooms. Therefore, two separate sink areas were created with a center storage "shared" area. There is more storage in the medicine cabinets and underneath the sinks with custom pull out drawers. The bathroom was kept in green and white muted tones with the tile, cabinetry and countertop so it could be changed and accented through the years with the paint color (purple currently) and linen choices. The flooring is a Tessera glass mosaics and the wainscoting a classic white subway tile with an accent row of the flooring tile. There is a separate shower/toilet room created for privacy.


 Noble Heritage Builders Inc.
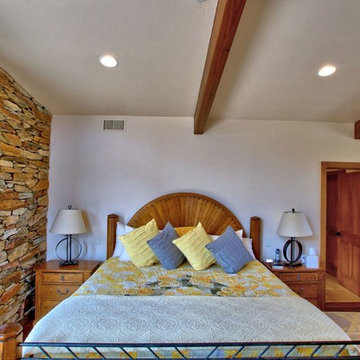
Master bedroom with stacked stone wall, exposed wood beams and views of Sedona, AZ
Bedroom - large southwestern master medium tone wood floor bedroom idea in Phoenix with beige walls
Bedroom - large southwestern master medium tone wood floor bedroom idea in Phoenix with beige walls

 Studio Dearborn
A young family moving from NYC tackled a lightning fast makeover of their new colonial revival home before the arrival of their second child. The kitchen area was quite spacious but needed a facelift and new layout. Painted cabinetry matched to Benjamin Moore’s Light Pewter is balanced by grey glazed rift oak cabinetry on the island. Shiplap paneling on the island and cabinet lend a slightly contemporary edge. White bronze hardware by Schaub & Co. in a contemporary bar shape offer clean lines with some texture in a warm metallic tone.
White Marble countertops in “Alpine Mist” create a harmonious color palette while the pale blue/grey Waterworks backsplash adds a touch of color. Kitchen design and custom cabinetry by Studio Dearborn. Countertops by Rye Marble. Refrigerator, freezer and wine refrigerator--Subzero; Ovens--Wolf. Cooktop--Gaggenau. Hardware--Schaub & Company. Sink--Kohler Strive. Sink faucet--Rohl. Tile- Waterworks Architectonics 3x6 in the dust pressed line, Icewater color.. Stools--Palacek. Flooring—Sota Floors. Window treatments: www.horizonshades.com in “Northbrook Birch.” Photography Adam Kane Macchia.

 Grove Mountain Properties
Mountain house master bath. calacutta marble countertops, custom cabinetry. Photography by Tim Murphy.
Example of a mountain style beige tile beige floor freestanding bathtub design in Denver with flat-panel cabinets, dark wood cabinets, white walls, an undermount sink and white countertops
Example of a mountain style beige tile beige floor freestanding bathtub design in Denver with flat-panel cabinets, dark wood cabinets, white walls, an undermount sink and white countertops
 Truss Interiors & Renovations

Bedroom - contemporary guest medium tone wood floor, brown floor and wood ceiling bedroom idea in Denver with white walls


 building Lab, inc.
Eichler in Marinwood - In conjunction to the porous programmatic kitchen block as a connective element, the walls along the main corridor add to the sense of bringing outside in. The fin wall adjacent to the entry has been detailed to have the siding slip past the glass, while the living, kitchen and dining room are all connected by a walnut veneer feature wall running the length of the house. This wall also echoes the lush surroundings of lucas valley as well as the original mahogany plywood panels used within eichlers.
photo: scott hargis

 Pu'uwai Design & Construction
This breathtaking kitchen was designed for entertaining. The large kitchen island is teak and features a Brittanicca Cambria countertop with a flawless waterfall edge. The 48" gas wolf range is practically a work of art framed by a modern stainless steel range hood and by the quartz panels that meld seamlessly with the wood paneling through out the great room. The modern white cabinets are punctuated with the use of built-in custom gold hardware. The vaulted ceilings create an airy and bright space which is complimented by the use of glass pendants above the bar. The gray porcelain tile flooring used through out the home flows outside to the lanai and entry to punctuate the indoor outdoor design.

 New West Building Company
Inspiration for a large modern u-shaped light wood floor and brown floor eat-in kitchen remodel with flat-panel cabinets, stainless steel appliances, an island, brown cabinets and blue backsplash

 Linc Thelen Design
This couple purchased a second home as a respite from city living. Living primarily in downtown Chicago the couple desired a place to connect with nature. The home is located on 80 acres and is situated far back on a wooded lot with a pond, pool and a detached rec room. The home includes four bedrooms and one bunkroom along with five full baths.
The home was stripped down to the studs, a total gut. Linc modified the exterior and created a modern look by removing the balconies on the exterior, removing the roof overhang, adding vertical siding and painting the structure black. The garage was converted into a detached rec room and a new pool was added complete with outdoor shower, concrete pavers, ipe wood wall and a limestone surround.
Living Room Details:
Two-story space open to the kitchen features a cultured cut stone fireplace and wood niche. The niche exposes the existing stone prior to the renovation.
-Large picture windows
-Sofa, Interior Define
-Poof, Luminaire
-Artwork, Linc Thelen (Oil on Canvas)
-Sconces, Lighting NY
-Coffe table, Restoration Hardware
-Rug, Crate and Barrel
-Floor lamp, Restoration Hardware
-Storage beneath the painting, custom by Linc in his shop.
-Side table, Mater
-Lamp, Gantri
-White shiplap ceiling with white oak beams
-Flooring is rough wide plank white oak and distressed



 Horizon Pacific Contracting
Kitchen
Large trendy l-shaped light wood floor and beige floor open concept kitchen photo with flat-panel cabinets, white cabinets, quartz countertops, stainless steel appliances, an island, a farmhouse sink, window backsplash and white countertops
Large trendy l-shaped light wood floor and beige floor open concept kitchen photo with flat-panel cabinets, white cabinets, quartz countertops, stainless steel appliances, an island, a farmhouse sink, window backsplash and white countertops

 FRAME design co.
A modern kitchen with a farmhouse feel, with open shelving and an eat-in kitchen island. Backsplash tile from Pratt & Larson, AGA appliances. Island countertop is from Paperstone, and pendant lighting is J Schatz.
Photo by David Agnello
 MGS Architecture
Photography by Matthew Momberger

Inspiration for a huge modern galley porcelain tile eat-in kitchen remodel in Los Angeles with flat-panel cabinets, white cabinets, stainless steel appliances and an island
Inspiration for a huge modern galley porcelain tile eat-in kitchen remodel in Los Angeles with flat-panel cabinets, white cabinets, stainless steel appliances and an island
23