
Search results for "Birch veneer ceiling" in Home Design Ideas




 Echelon Builders, Inc.
Completely custom reclaimed timber & stone veneer hood surrounding Thermador 48" professional range and hood insert. Custom distressed rustic cherry cabinetry and honed granite counter tops. Herringbone tile back splash. Reclaimed lumber ceiling and sliding barn door.
Photo by: Tom Martineau (Martineau Design)
Find the right local pro for your project
 Imago Dei
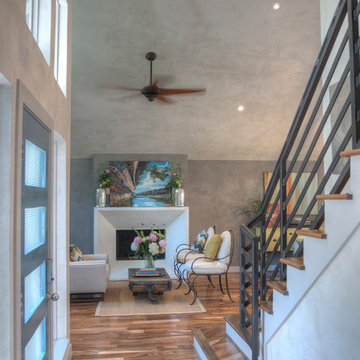
Custom Veneer Plaster on Walls & Ceiling /
Fine Art by Imago Dei /
Photo Credit: © Imago Dei 2014
Foyer - mid-sized transitional medium tone wood floor foyer idea in Houston with gray walls and a blue front door
Foyer - mid-sized transitional medium tone wood floor foyer idea in Houston with gray walls and a blue front door

 Drewett Works
This homage to prairie style architecture located at The Rim Golf Club in Payson, Arizona was designed for owner/builder/landscaper Tom Beck.
This home appears literally fastened to the site by way of both careful design as well as a lichen-loving organic material palatte. Forged from a weathering steel roof (aka Cor-Ten), hand-formed cedar beams, laser cut steel fasteners, and a rugged stacked stone veneer base, this home is the ideal northern Arizona getaway.
Expansive covered terraces offer views of the Tom Weiskopf and Jay Morrish designed golf course, the largest stand of Ponderosa Pines in the US, as well as the majestic Mogollon Rim and Stewart Mountains, making this an ideal place to beat the heat of the Valley of the Sun.
Designing a personal dwelling for a builder is always an honor for us. Thanks, Tom, for the opportunity to share your vision.
Project Details | Northern Exposure, The Rim – Payson, AZ
Architect: C.P. Drewett, AIA, NCARB, Drewett Works, Scottsdale, AZ
Builder: Thomas Beck, LTD, Scottsdale, AZ
Photographer: Dino Tonn, Scottsdale, AZ

 Siena Custom Builders, Inc.
Wrap around front porch - relax, read or socialize here - plenty of space for furniture and seating
Inspiration for a timeless one-story single front door remodel in Chicago with a dark wood front door
Inspiration for a timeless one-story single front door remodel in Chicago with a dark wood front door
 Charlie & Co. Design, Ltd
General Contractor: Hagstrom Builders | Photos: Corey Gaffer Photography

Transitional master gray tile drop-in bathtub photo in Minneapolis with a vessel sink, shaker cabinets, dark wood cabinets and gray walls
Transitional master gray tile drop-in bathtub photo in Minneapolis with a vessel sink, shaker cabinets, dark wood cabinets and gray walls

Sponsored
Delaware, OH

Buckeye Basements, Inc.
Central Ohio's Basement Finishing ExpertsBest Of Houzz '13-'21
 Two Fold Interiors
www.veronicamartindesignstudio.com
Photo credit: Scott Norsworthy
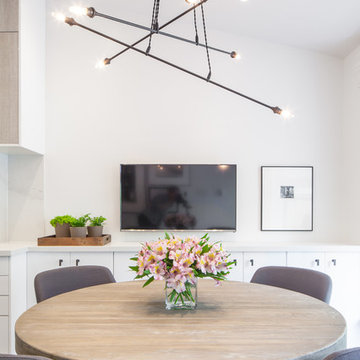
Kitchen/dining room combo - small contemporary galley medium tone wood floor kitchen/dining room combo idea in Toronto with an undermount sink, flat-panel cabinets, white cabinets, marble countertops, white backsplash, stone slab backsplash, stainless steel appliances, an island, beige walls and no fireplace
Kitchen/dining room combo - small contemporary galley medium tone wood floor kitchen/dining room combo idea in Toronto with an undermount sink, flat-panel cabinets, white cabinets, marble countertops, white backsplash, stone slab backsplash, stainless steel appliances, an island, beige walls and no fireplace
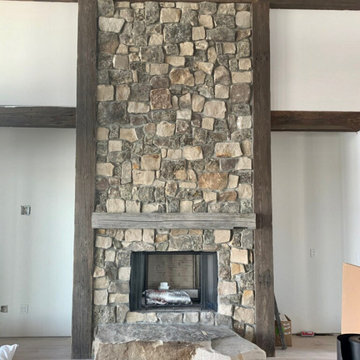
 Quarry Mill
The Quarry Mill's Moss Rock real thin stone veneer creates a beautiful rustic fireplace that complements the exposed wood beams of this large living room. Moss Rock is a rocky mountain fieldstone with beautiful earthy brown tones. The fieldstone is hand-picked and sawn to a depth of approximately one-inch thick. The sawing process creates the thin stone veneer. The stone has lichen growing on it which adds unique colors and textures to the natural stone. With its irregular mosaic pattern, Moss Rock is most commonly used on cabins, lodges and country homes. This natural stone veneer is great for rustic inspired projects but the possibilities are endless. The stone appears earthy brown when you see it from a distance, however, upon closer inspection there is great color variation from soft tans to whites and hints of green.

 Marc-Michaels Interior Design
©Edward Butera / ibi designs / Boca Raton, Florida
Living room - large contemporary open concept porcelain tile living room idea in Miami with gray walls, a ribbon fireplace and a wall-mounted tv
Living room - large contemporary open concept porcelain tile living room idea in Miami with gray walls, a ribbon fireplace and a wall-mounted tv
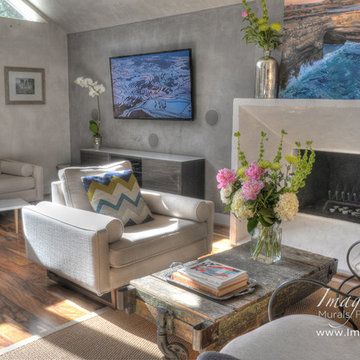 Imago Dei
Custom Veneer Plaster on Walls & Ceiling /
Fine Art by Imago Dei /
Photo Credit: © Imago Dei 2014
Example of a mid-sized transitional open concept medium tone wood floor living room design in Houston with gray walls, a standard fireplace, a concrete fireplace and a wall-mounted tv
Example of a mid-sized transitional open concept medium tone wood floor living room design in Houston with gray walls, a standard fireplace, a concrete fireplace and a wall-mounted tv
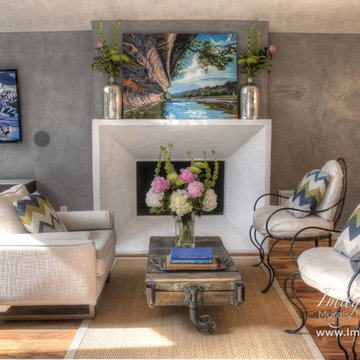 Imago Dei
Custom Veneer Plaster on Walls & Ceiling /
Fine Art by Imago Dei /
Photo Credit: © Imago Dei 2014
Example of a mid-sized transitional open concept medium tone wood floor living room design in Houston with gray walls, a standard fireplace, a concrete fireplace and a wall-mounted tv
Example of a mid-sized transitional open concept medium tone wood floor living room design in Houston with gray walls, a standard fireplace, a concrete fireplace and a wall-mounted tv
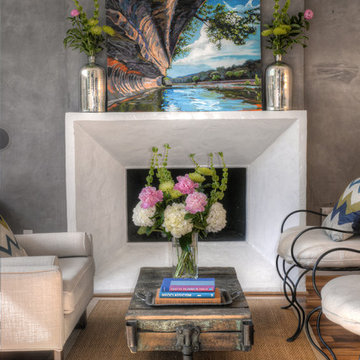 Imago Dei
Custom Veneer Plaster on Walls & Ceiling /
Fine Art by Imago Dei /
Photo Credit: © Imago Dei 2014
Mid-sized transitional open concept medium tone wood floor living room photo in Houston with gray walls, a standard fireplace, a concrete fireplace and a wall-mounted tv
Mid-sized transitional open concept medium tone wood floor living room photo in Houston with gray walls, a standard fireplace, a concrete fireplace and a wall-mounted tv

Sponsored
Columbus, OH

Structural Remodeling
Franklin County's Heavy Timber Specialists | Best of Houzz 2020!
 Locati Architects
Roger Wade Studio

Example of a mountain style open concept dark wood floor family room design with brown walls
Example of a mountain style open concept dark wood floor family room design with brown walls
 benjamin john stevens, architect
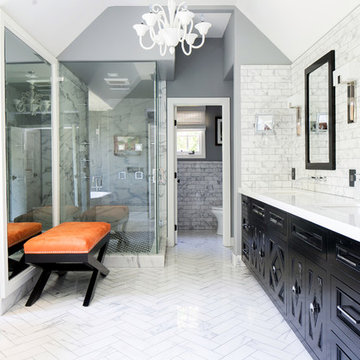
Example of a transitional white tile and stone tile marble floor alcove shower design in Orange County with an undermount sink, black cabinets, marble countertops and gray walls

 MAC Custom Homes
Wood and hues of water come together in this family's classic cottage home by MAC Custom Homes.
photo by: Jason Hulet
Inspiration for a coastal open concept kitchen remodel with a farmhouse sink, blue cabinets and wood countertops
Inspiration for a coastal open concept kitchen remodel with a farmhouse sink, blue cabinets and wood countertops

Example of a transitional carpeted living room design in Denver with beige walls and a standard fireplace

Sponsored
Westerville, OH

Custom Home Works
Franklin County's Award-Winning Design, Build and Remodeling Expert
 Studio Build
Bob Greenspan
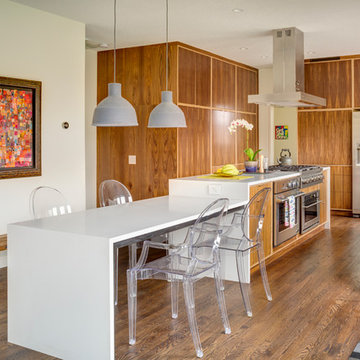
Kitchen - contemporary medium tone wood floor kitchen idea in Kansas City with an undermount sink, flat-panel cabinets, medium tone wood cabinets, stainless steel appliances, an island and solid surface countertops
Kitchen - contemporary medium tone wood floor kitchen idea in Kansas City with an undermount sink, flat-panel cabinets, medium tone wood cabinets, stainless steel appliances, an island and solid surface countertops
 Quarry Mill

The Quarry Mill's Bismarck natural thin cut limestone creates a stunning living room fireplace in this beautiful beach house. Bismarck is a natural thin cut limestone veneer in the ashlar style. This popular stone is a mix of two faces or parts of the limestone quarried in two different locations. By blending stones from multiple quarries, we are able to create beautiful and subtle color variations in Bismarck. Although the stone from both quarries is from the same geological formation, one quarry produces the lighter pieces and the other produces the darker pieces. Using the different faces or parts of the stone also sets this blend apart. Some pieces show the exteriors of the natural limestone slabs while others show the interior which has been split with a hydraulic press.

 Rebecca Reynolds
Michael Partenio Photography
Karin Lidbeck-Brent
Eat-in kitchen - large rustic eat-in kitchen idea in New York
Eat-in kitchen - large rustic eat-in kitchen idea in New York
4