
Search results for "Birchwood shingles" in Home Design Ideas
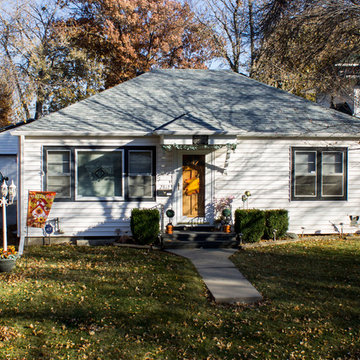
 White Castle Roofing
Shingle: GAF Timberline HD in Birchwood
Photo credit: Jacob Hansen
Small traditional white one-story vinyl exterior home idea in Omaha with a hip roof
Small traditional white one-story vinyl exterior home idea in Omaha with a hip roof
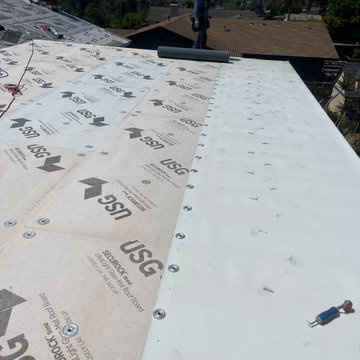

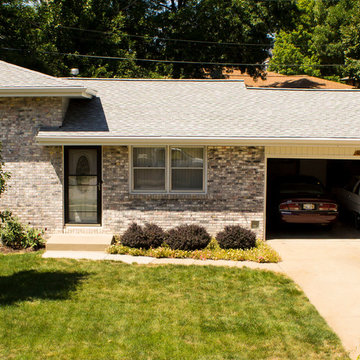 White Castle Roofing
Shingle: GAF Timberline HD in Birchwood
Photo credit: Jacob Hansen
Example of a mid-sized classic beige one-story brick gable roof design in Omaha
Example of a mid-sized classic beige one-story brick gable roof design in Omaha
Find the right local pro for your project
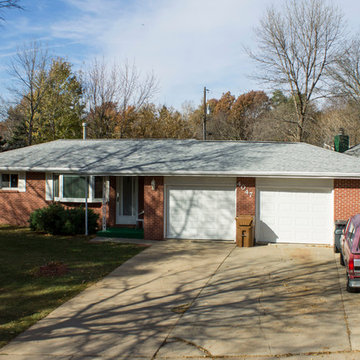 White Castle Roofing
Shingle: Certainteed Landmark in Birchwood
Photo credit: Jacob Hansen
Inspiration for a mid-sized timeless red one-story brick exterior home remodel in Omaha with a hip roof
Inspiration for a mid-sized timeless red one-story brick exterior home remodel in Omaha with a hip roof

 Lindus Construction/Midwest LeafGuard
Here's a behind-the-scenes look at @gafroofing Glenwood® shingle project we completed for our client, Ron. To offer the ultimate peace of mind, Glenwood® shingles, installed by Lindus Construction are accompanied with a 50-year, non-prorated warranty that covers labor and materials.

 Donald A. Gardner Architects
This Arts and Crafts styled sprawling ranch has much to offer the modern homeowner.
Inside, decorative ceilings top nearly every room, starting with the 12’ ceiling in the foyer. The dining room has a large, front facing window and a buffet nook for furniture. The gourmet kitchen includes a walk-in pantry, island, and a pass-through to the great room. A casual breakfast room leads to the screened porch, offering year- round outdoor living with a fireplace.
Each bedroom features elegant ceiling treatments, a walk-in closet, and full bathroom. A large utility room with a sink is conveniently placed down the hall from the secondary bedrooms.
The well-appointed master suite includes porch access, two walk-in closets, and a secluded sitting room surrounded by rear views. The master bathroom is a spa-like retreat with dual vanities, a walk-in shower, built-ins and a vaulted ceiling.
A three car garage with extra storage adds space for a golf cart or third automobile, with a bonus room above providing nearly 800 square feet of space for future expansion.
G. Frank Hart Photography: http://www.gfrankhartphoto.com
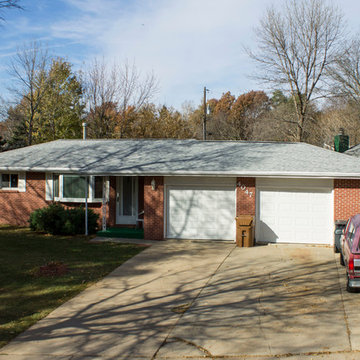 White Castle Roofing
Shingle: Certainteed Landmark in Birchwood
Photo credit: Jacob Hansen
Mid-sized elegant red one-story brick exterior home photo in Omaha with a hip roof
Mid-sized elegant red one-story brick exterior home photo in Omaha with a hip roof

Sponsored
Columbus, OH
Free consultation for landscape design!

Peabody Landscape Group
Columbus' Reliable Landscape Design & Contracting
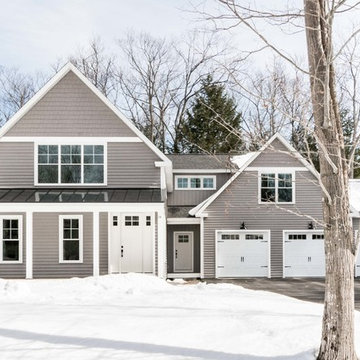
 MGM Builders
This 3,036 sq. ft custom farmhouse has layers of character on the exterior with metal roofing, cedar impressions and board and batten siding details. Inside, stunning hickory storehouse plank floors cover the home as well as other farmhouse inspired design elements such as sliding barn doors. The house has three bedrooms, two and a half bathrooms, an office, second floor laundry room, and a large living room with cathedral ceilings and custom fireplace.
Photos by Tessa Manning
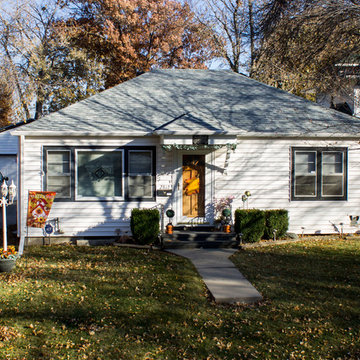 White Castle Roofing
Shingle: GAF Timberline HD in Birchwood
Photo credit: Jacob Hansen
Small elegant white one-story vinyl exterior home photo in Omaha with a hip roof
Small elegant white one-story vinyl exterior home photo in Omaha with a hip roof
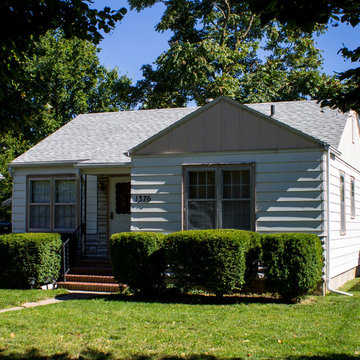 White Castle Roofing
Shingle: GAF Timberline HD in Birchwood
Photo credit: Jacob Hansen
Small traditional white one-story gable roof idea in Omaha
Small traditional white one-story gable roof idea in Omaha
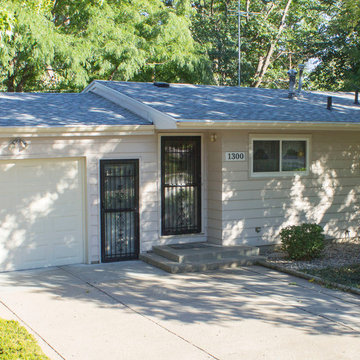 White Castle Roofing
Shingle: GAF Timberline HD in Birchwood
Photo credit: Jacob Hansen
Inspiration for a small timeless white one-story vinyl gable roof remodel in Omaha
Inspiration for a small timeless white one-story vinyl gable roof remodel in Omaha
 Lindus Construction/Midwest LeafGuard
Here's a behind-the-scenes look at @gafroofing Glenwood® shingle project we completed for our client, Ron. To offer the ultimate peace of mind, Glenwood® shingles, installed by Lindus Construction are accompanied with a 50-year, non-prorated warranty that covers labor and materials.

 Rhino General Contracting and Roofing
Roof Replacement with GAF Timberline HDZ shingles in Birchwood. Customer requested white drip edge because she is changing the colors of her house
Mid-sized one-story wood house exterior photo in Tampa with a hip roof, a shingle roof and a gray roof
Mid-sized one-story wood house exterior photo in Tampa with a hip roof, a shingle roof and a gray roof

Sponsored
Westerville, OH

Custom Home Works
Franklin County's Award-Winning Design, Build and Remodeling Expert
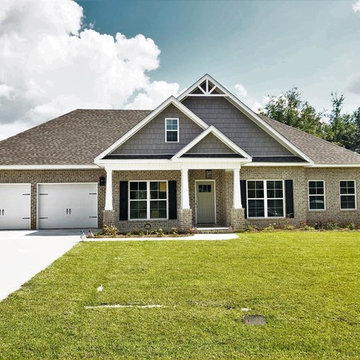
 King-Scott Residential Designs
BEAUTIFUL NEW CONSTRUCTION IN BIRCHWOOD PLACE, 4 BEDROOM 3 BATH HOME, 2 CAR GARAGE, STAINLESS APPLIANCES, UPGRADED QUARTZ COUNTERTOPS IN KITCHEN AND BATHROOMS, EAT IN KITCHEN AND SEPARATE DINING ROOM, LARGE YARD, MASTER BATH HAS DOUBLE SINKS, JETTED TUB, SEPARATE SHOWER AND LARGE WALK IN CLOSET, SPRAY FOAM INSULATION, AND ON DEMAND HOT WATER. MAKE YOUR APPOINTMENT TO SEE THIS HOME TODAY. HILLCREST ELEMENTARY SCHOOL AND DAUPHIN JUNIOR HIGH SCHOOL.

 osmosis architecture
The Birchwood's custom design was driven by clean lines and embracing the assets of the site. Large, sweeping overhangs of the hipped roof and ledge stone masonry update the traditional prairie style. The clean lines and details of the exterior are brought throughout the home's interior.
 osmosis architecture
The Birchwood's custom design was driven by clean lines and embracing the assets of the site. Large, sweeping overhangs of the hipped roof and ledge stone masonry update the traditional prairie style. The clean lines and details of the exterior are brought throughout the home's interior.
 osmosis architecture
The Birchwood's custom design was driven by clean lines and embracing the assets of the site. Large, sweeping overhangs of the hipped roof and ledge stone masonry update the traditional prairie style. The clean lines and details of the exterior are brought throughout the home's interior.

Sponsored
Westerville, OH
Custom Home Works
Franklin County's Award-Winning Design, Build and Remodeling Expert
 King-Scott Residential Designs
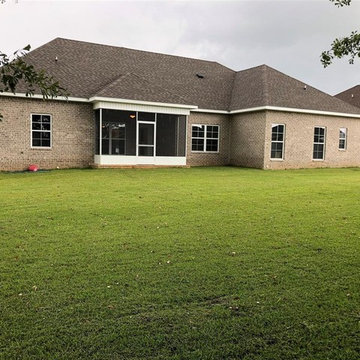
BEAUTIFUL NEW CONSTRUCTION IN BIRCHWOOD PLACE, 4 BEDROOM 3 BATH HOME, 2 CAR GARAGE, STAINLESS APPLIANCES, UPGRADED QUARTZ COUNTERTOPS IN KITCHEN AND BATHROOMS, EAT IN KITCHEN AND SEPARATE DINING ROOM, LARGE YARD, MASTER BATH HAS DOUBLE SINKS, JETTED TUB, SEPARATE SHOWER AND LARGE WALK IN CLOSET, SPRAY FOAM INSULATION, AND ON DEMAND HOT WATER. MAKE YOUR APPOINTMENT TO SEE THIS HOME TODAY. HILLCREST ELEMENTARY SCHOOL AND DAUPHIN JUNIOR HIGH SCHOOL.
 Robert Thomas Homes

Birchwood Sport Model - Heritage Collection
For pricing, floorplans, virtual tours, community information, and more at https://www.robertthomashomes.com/
 Van Metre Homes
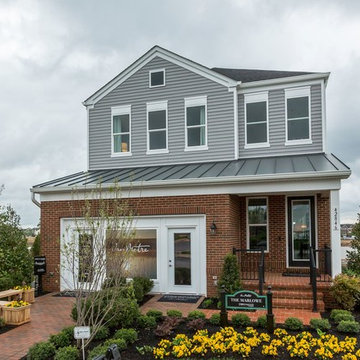
Inspiration for a large timeless gray three-story mixed siding house exterior remodel in DC Metro with a shingle roof
2