
Search results for "Birchwood shingles" in Home Design Ideas
 New Age Design
New Age Design
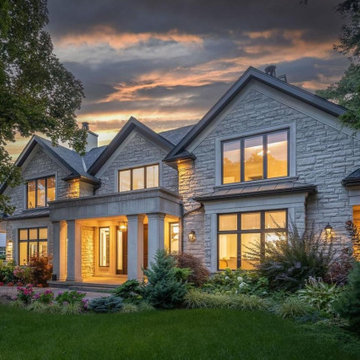
Example of a large transitional two-story stone gable roof design in Toronto with a shingle roof and a black roof
Example of a large transitional two-story stone gable roof design in Toronto with a shingle roof and a black roof
 New Age Design
New Age Design
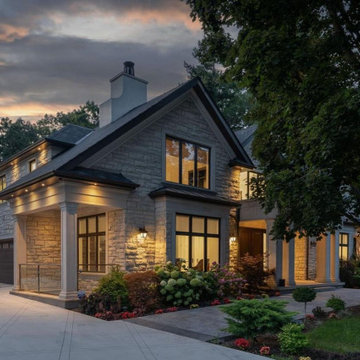
Large transitional two-story stone gable roof photo in Toronto with a shingle roof and a black roof
Large transitional two-story stone gable roof photo in Toronto with a shingle roof and a black roof
 New Age Design
New Age Design
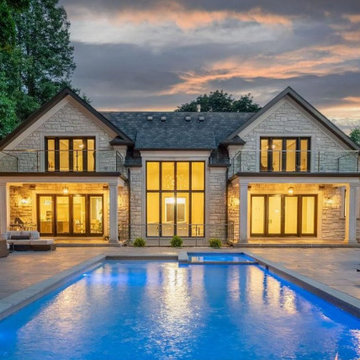
Example of a large transitional two-story stone gable roof design in Toronto with a shingle roof and a black roof
Example of a large transitional two-story stone gable roof design in Toronto with a shingle roof and a black roof
Find the right local pro for your project
 King-Scott Residential Designs
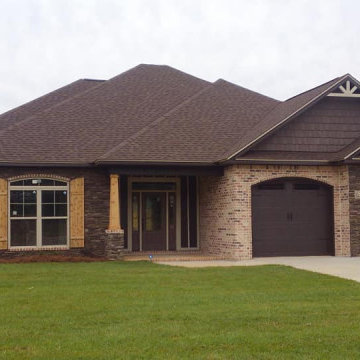
A beautiful King-Scott Residential Designs home built by John Griggs of Sweet Homes Alabama. Features 4 bedrooms, tray ceilings in dining, great room, master bedroom, and kitchen. The kitchen features a center island with hanging pan rack.
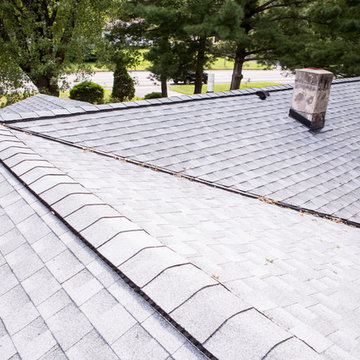
 Lindus Construction/Midwest LeafGuard
This Western Wisconsin homeowner was awarded a new roof as part of Lindus Construction's "No Roof Left Behind" initiative. Shingles are GAF Timberline Ultra HD® in Birchwood.

 Robert Thomas Homes
Birchwood Sport Model - Heritage Collection
For pricing, floorplans, virtual tours, community information, and more at https://www.robertthomashomes.com/

 Moss Yaw Design studio
Engineered cedar siding creates beautiful gray-blue tones at the exterior of the home, while adding a textural element to activate the simple exterior design.

Sponsored
Columbus, OH
Free consultation for landscape design!

Peabody Landscape Group
Columbus' Reliable Landscape Design & Contracting
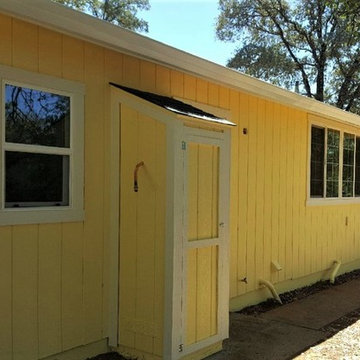
 Chriswell Home Improvements, Inc.
AFTER - GAF Timberline HD® Reflector Series™ Shingles in Birchwood.
COOLWALL® Infrared (IR) Heat-Reflective Exterior Wall Coating in Lemon Custard and Ermine White trim. Doors in the color Burgundy Dash.
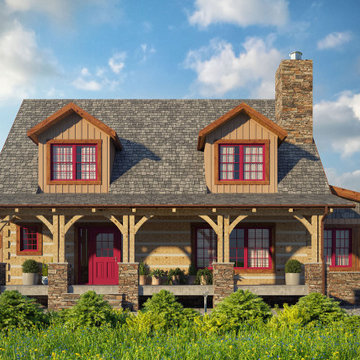
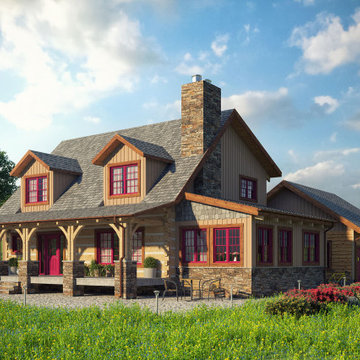
 MIG 3D Vision
3D Visualization of the beautiful family log home, on the American prairie. A new design based on a traditionally styled log home that incorporates natural materials such as stone and shake siding. All primary living space is on the main level including a large foyer leading to the living and kitchen great room and adjoining dining area.
Created for StoneMill Log & Timber Homes, Knoxville, TN, USA.
 MIG 3D Vision
3D Visualization of the beautiful family log home, on the American prairie. A new design based on a traditionally styled log home that incorporates natural materials such as stone and shake siding. All primary living space is on the main level including a large foyer leading to the living and kitchen great room and adjoining dining area.
Created for StoneMill Log & Timber Homes, Knoxville, TN, USA.
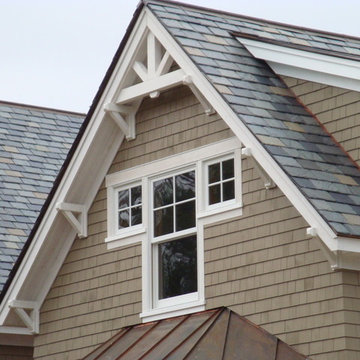
 Bickford Construction Corporation
Bickford Construction detailed this beautiful gable on this Vermont Country Craftsman home. A four color slate roof and a standing metal seam copper roof bring authentic Craftsman details to a new home.

 ABT Custom Homes, LLC
Large transitional blue two-story mixed siding house exterior photo with a hip roof and a shingle roof
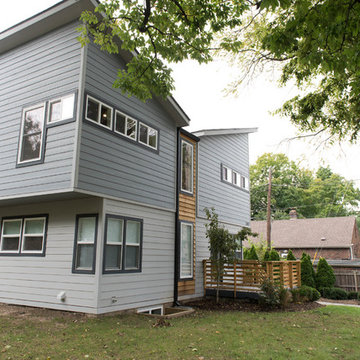
 Jensen Design
Inspiration for a large contemporary gray two-story wood house exterior remodel in Indianapolis with a shed roof and a shingle roof

Sponsored
Westerville, OH

Custom Home Works
Franklin County's Award-Winning Design, Build and Remodeling Expert
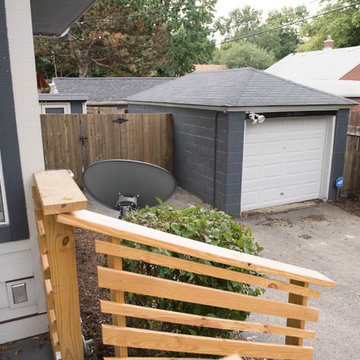 Jensen Design
Large trendy gray two-story wood house exterior photo in Indianapolis with a shed roof and a shingle roof
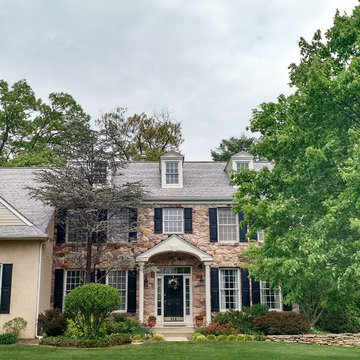
 Vince Hee Roofing & Histand Brothers Inc.
CertainTeed Landmark Birchwood roof in Ambler, PA.
Example of a classic beige three-story stone exterior home design in Philadelphia
Example of a classic beige three-story stone exterior home design in Philadelphia
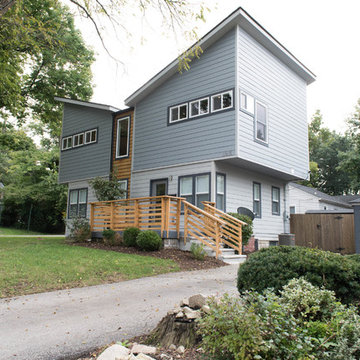 Jensen Design
Large trendy gray two-story wood house exterior photo in Indianapolis with a shed roof and a shingle roof
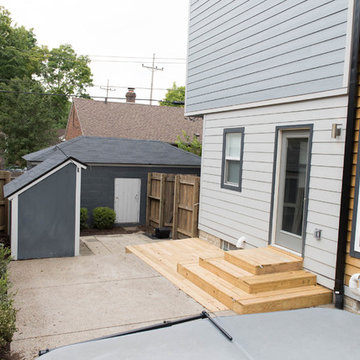 Jensen Design
Large trendy gray two-story wood house exterior photo in Indianapolis with a shed roof and a shingle roof
Sponsored
Columbus, OH
Free consultation for landscape design!
Peabody Landscape Group
Columbus' Reliable Landscape Design & Contracting
 Jensen Design
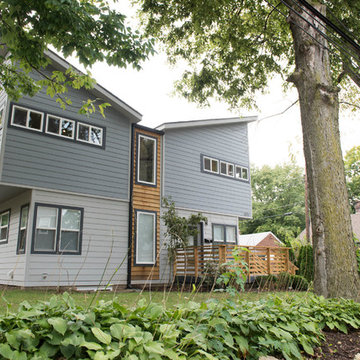
Large contemporary gray two-story wood house exterior idea in Indianapolis with a shed roof and a shingle roof

 Cascade West Development
Paint by Sherwin Williams
Body Color - Anonymous - SW 7046
Accent Color - Urban Bronze - SW 7048
Trim Color - Worldly Gray - SW 7043
Front Door Stain - Northwood Cabinets - Custom Truffle Stain
Exterior Stone by Eldorado Stone
Stone Product Rustic Ledge in Clearwater
Outdoor Fireplace by Heat & Glo
Doors by Western Pacific Building Materials
Windows by Milgard Windows & Doors
Window Product Style Line® Series
Window Supplier Troyco - Window & Door
Lighting by Destination Lighting
Garage Doors by NW Door
Decorative Timber Accents by Arrow Timber
Timber Accent Products Classic Series
LAP Siding by James Hardie USA
Fiber Cement Shakes by Nichiha USA
Construction Supplies via PROBuild
Landscaping by GRO Outdoor Living
Customized & Built by Cascade West Development
Photography by ExposioHDR Portland
Original Plans by Alan Mascord Design Associates
 Donald A. Gardner Architects

This Arts and Crafts styled sprawling ranch has much to offer the modern homeowner.
Inside, decorative ceilings top nearly every room, starting with the 12’ ceiling in the foyer. The dining room has a large, front facing window and a buffet nook for furniture. The gourmet kitchen includes a walk-in pantry, island, and a pass-through to the great room. A casual breakfast room leads to the screened porch, offering year- round outdoor living with a fireplace.
Each bedroom features elegant ceiling treatments, a walk-in closet, and full bathroom. A large utility room with a sink is conveniently placed down the hall from the secondary bedrooms.
The well-appointed master suite includes porch access, two walk-in closets, and a secluded sitting room surrounded by rear views. The master bathroom is a spa-like retreat with dual vanities, a walk-in shower, built-ins and a vaulted ceiling.
A three car garage with extra storage adds space for a golf cart or third automobile, with a bonus room above providing nearly 800 square feet of space for future expansion.
G. Frank Hart Photography: http://www.gfrankhartphoto.com
3