
Search results for "Birchwood shingles" in Home Design Ideas

 Toby Hartline Custom Homes & Remodeling
Mid-sized transitional brown two-story brick gable roof photo in Orange County with a shingle roof

 Intown Roofing
Mid-sized traditional red two-story brick house exterior idea in Atlanta with a hip roof and a shingle roof
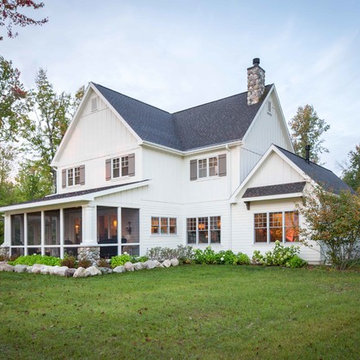
 Birchwood Construction Company
Inspiration for a large timeless white two-story wood gable roof remodel with a shingle roof
Find the right local pro for your project

 Northern Roof Tiles
Designed and building supervised by owner.
Tile: Country French in 3 size 2 thickness 3 color blend
This residence sits on the corner of a T junction facing a public park. The color blend of the roof compliments perfectly the soft shades of the stucco and quickly mellowed down so that the house blends perfectly with the established neighborhood.
Residence in Haverford PA (Hilzinger)
Architect: Peter Zimmerman Architects of Berwyn PA
Builder: Griffiths Construction of Chester Springs PA
Roofer Fergus Sweeney LLC of Downingtown PA
This was a re-model and addition to an existing residence. The original roof had been cedar but the architect specified our handmade English tiles. The client wanted a brown roof but did not like a mono dark color so we created this multi shaded roof which met his requirements perfectly. We supplied Arris style hips which allows the roof to fold over at the corners rather than using bulky hip tiles which draw attention to the hips.
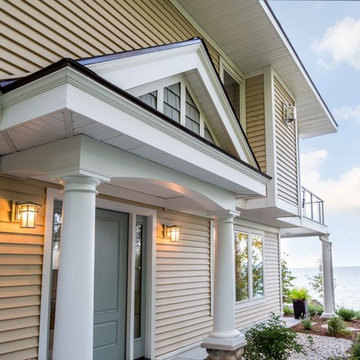 Birchwood Construction Company
Example of a mid-sized cottage beige two-story mixed siding gable roof design with brown walls, a blue front door and a shingle roof
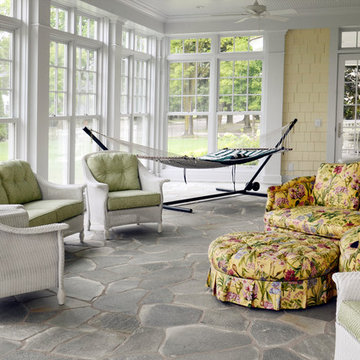 Birchwood Construction Company
Camp Wobegon is a nostalgic waterfront retreat for a multi-generational family. The home's name pays homage to a radio show the homeowner listened to when he was a child in Minnesota. Throughout the home, there are nods to the sentimental past paired with modern features of today.
The five-story home sits on Round Lake in Charlevoix with a beautiful view of the yacht basin and historic downtown area. Each story of the home is devoted to a theme, such as family, grandkids, and wellness. The different stories boast standout features from an in-home fitness center complete with his and her locker rooms to a movie theater and a grandkids' getaway with murphy beds. The kids' library highlights an upper dome with a hand-painted welcome to the home's visitors.
Throughout Camp Wobegon, the custom finishes are apparent. The entire home features radius drywall, eliminating any harsh corners. Masons carefully crafted two fireplaces for an authentic touch. In the great room, there are hand constructed dark walnut beams that intrigue and awe anyone who enters the space. Birchwood artisans and select Allenboss carpenters built and assembled the grand beams in the home.
Perhaps the most unique room in the home is the exceptional dark walnut study. It exudes craftsmanship through the intricate woodwork. The floor, cabinetry, and ceiling were crafted with care by Birchwood carpenters. When you enter the study, you can smell the rich walnut. The room is a nod to the homeowner's father, who was a carpenter himself.
The custom details don't stop on the interior. As you walk through 26-foot NanoLock doors, you're greeted by an endless pool and a showstopping view of Round Lake. Moving to the front of the home, it's easy to admire the two copper domes that sit atop the roof. Yellow cedar siding and painted cedar railing complement the eye-catching domes.

 BC FLOORS Flooring Company
BC FLOORS
Mid-sized minimalist dark wood floor and brown floor hallway photo in Vancouver with white walls
Mid-sized minimalist dark wood floor and brown floor hallway photo in Vancouver with white walls

Sponsored
Westerville, OH

Custom Home Works
Franklin County's Award-Winning Design, Build and Remodeling Expert
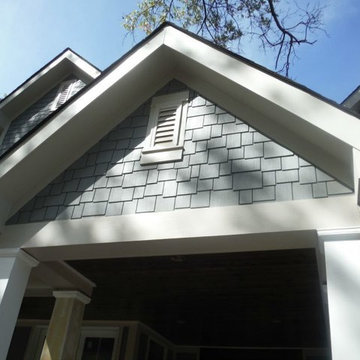
 Siding Express (Maintenance Free Siding)
Close-up on the James Hardie Gray Slate Shingles
Large traditional gray two-story concrete fiberboard exterior home idea in St Louis
Large traditional gray two-story concrete fiberboard exterior home idea in St Louis
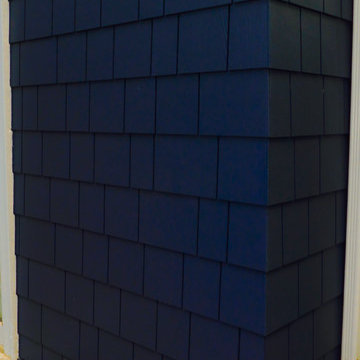
 Siding & Windows Group Ltd
Siding & Windows Group remodeled the exterior of this Evanston, IL Home with James HardieShingle Straight Edge Siding in ColorPlus Technology New Color Deep Ocean and HardieTrim Smooth Boards in ColorPlus Technology Color Arctic White.

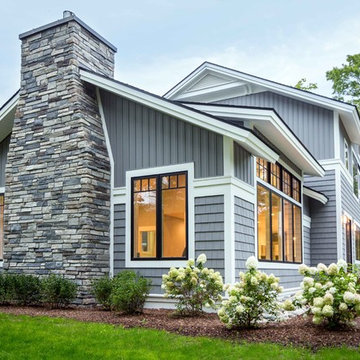 Birchwood Construction Company
Inspiration for a mid-sized transitional blue two-story wood gable roof remodel with a shingle roof
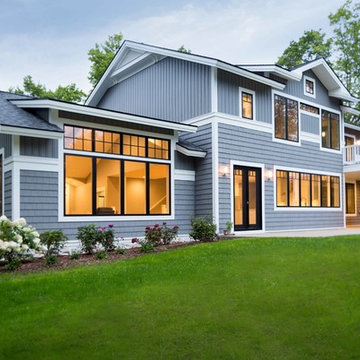 Birchwood Construction Company
Mid-sized transitional blue two-story wood gable roof idea with a shingle roof


Sponsored
Westerville, OH
Custom Home Works
Franklin County's Award-Winning Design, Build and Remodeling Expert

 Grace Builders

Inspiration for a mid-sized craftsman green two-story concrete fiberboard gable roof remodel with a shingle roof
 Jennifer Butler Design
Bill Lindhout Photography
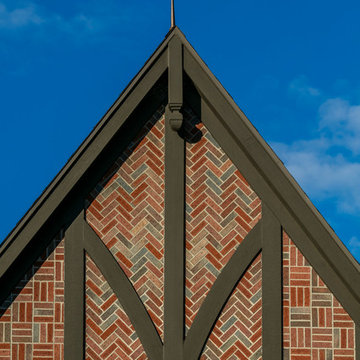
Inspiration for a large timeless two-story brick exterior home remodel in Grand Rapids with a clipped gable roof
Inspiration for a large timeless two-story brick exterior home remodel in Grand Rapids with a clipped gable roof
 Alsip's Building Products and Services
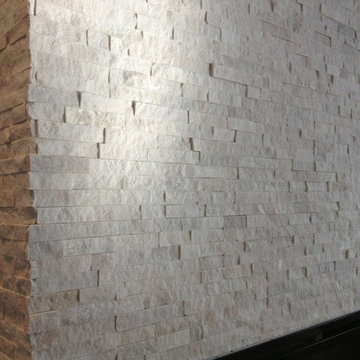
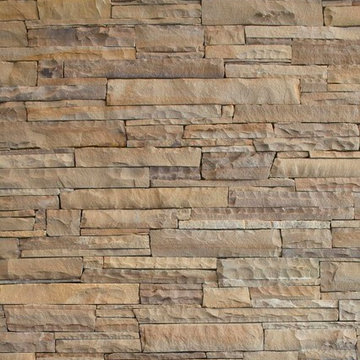
Real Stacked Stone and Dimplex BLF50 Electric Fireplace
Minimalist living room photo with a ribbon fireplace and a stone fireplace
Minimalist living room photo with a ribbon fireplace and a stone fireplace

Sponsored
Westerville, OH
Custom Home Works
Franklin County's Award-Winning Design, Build and Remodeling Expert
 Minardos Group
Benny Chan/Fotoworks & Nick Springett
Inspiration for a modern open concept living room remodel in Los Angeles with no tv
Inspiration for a modern open concept living room remodel in Los Angeles with no tv
 Birchwood Construction Company
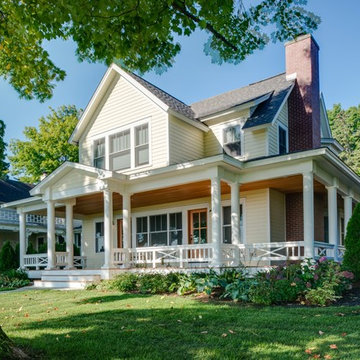
You’d never know by looking at this stunning cottage that the project began by raising the entire home six feet above the foundation. The Birchwood field team used their expertise to carefully lift the home in order to pour an entirely new foundation. With the base of the home secure, our craftsmen moved indoors to remodel the home’s kitchen and bathrooms.
The sleek kitchen features gray, custom made inlay cabinetry that brings out the detail in the one of a kind quartz countertop. A glitzy marble tile backsplash completes the contemporary styled kitchen.
Photo credit: Phoenix Photographic
 User
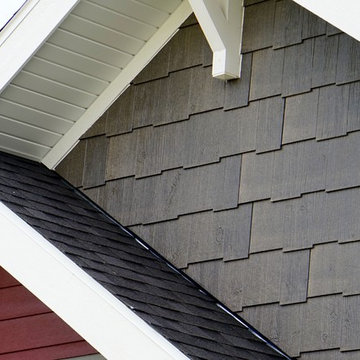
UserBeautiful two tone wood look shake panels in engineered wood (also available in fiber cement) using RusticSeries coating by Woodtone. http://www.woodtone.com/products/RusticSeries/shake
7