
Search results for "Bistro decorating" in Home Design Ideas

 O’Hara Interiors
Martha O'Hara Interiors, Interior Design & Photo Styling | Corey Gaffer, Photography | Fred Nordahl Construction
Please Note: All “related,” “similar,” and “sponsored” products tagged or listed by Houzz are not actual products pictured. They have not been approved by Martha O’Hara Interiors nor any of the professionals credited. For information about our work, please contact design@oharainteriors.com.
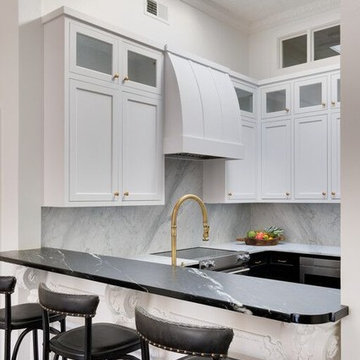

 Legacy Kitchens


Classic subway tile up around the window. French Bistro Look. Matte black hardware.
We removed the wall between the dining room and the kitchen. They did a flat ceiling in the kitchen but did not want to go through the expense or “mess” to scrape the rest of the ceilings on the main floor so we put in the false/decorative beam to split the areas.
The false beam and floating shelves were custom made by Leroy. The false beam was not required but it separated the ceiling textures.
Find the right local pro for your project

 Von Fitz Design
Bethany Nauert Photography
Inspiration for a large transitional cement tile floor and black floor eat-in kitchen remodel in Los Angeles with a single-bowl sink, shaker cabinets, gray cabinets, marble countertops, white backsplash, ceramic backsplash, black appliances and an island
Inspiration for a large transitional cement tile floor and black floor eat-in kitchen remodel in Los Angeles with a single-bowl sink, shaker cabinets, gray cabinets, marble countertops, white backsplash, ceramic backsplash, black appliances and an island
 JRP Design & Remodel

Welcoming relaxing primary bathroom. This bathroom was created to maximize space and enjoy the amazing view. New Pella windows where installed through out to allow the natural light to flood the space. A custom storage bench seamlessly connects the intergraded dresser to the bathroom vanity. The vanity is custom cabinetry from the Bellmont 1900 line, Bistro finished Alder five piece door. The vanity and dresser are topped with this amazing Sea Pearl granite, whose shades of grays creams and blues are repeated throughout the space. All wood finishes are Alder wood with a Bistro finish. The heated floors are covered in a 12"x24" Perla Davos tiles set on the diagonal to create a wider space.

 Shea Homes Colorado
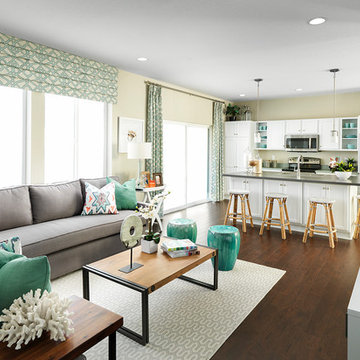
Family room - transitional dark wood floor family room idea in Denver with beige walls

Sponsored
Columbus, OH

Hope Restoration & General Contracting
Columbus Design-Build, Kitchen & Bath Remodeling, Historic Renovations

 Amy Storm & Company
Toe Kick drawers? Done.
Joe Kwon Photography
Home design - transitional home design idea in Chicago
Home design - transitional home design idea in Chicago
 Vertex AV

40' Sony TV for a pool table room
Inspiration for a large contemporary single-wall light wood floor and brown floor wet bar remodel in Orange County with an undermount sink, flat-panel cabinets, light wood cabinets, concrete countertops, beige backsplash, mosaic tile backsplash and gray countertops
Inspiration for a large contemporary single-wall light wood floor and brown floor wet bar remodel in Orange County with an undermount sink, flat-panel cabinets, light wood cabinets, concrete countertops, beige backsplash, mosaic tile backsplash and gray countertops
 Bryan Casey Construction LLC
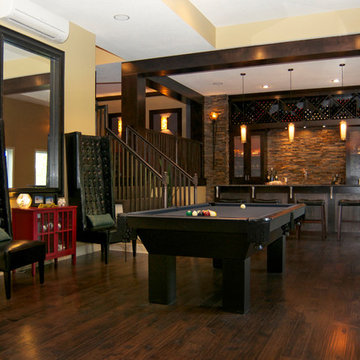
Inspiration for a large modern look-out dark wood floor and brown floor basement remodel in Kansas City with beige walls and no fireplace
 Bryan Casey Construction LLC
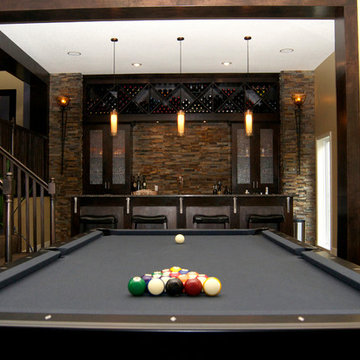
Inspiration for a large modern look-out dark wood floor and brown floor basement remodel in Kansas City with beige walls and no fireplace
 Cheryl P. Kohloff - Decorative Arts
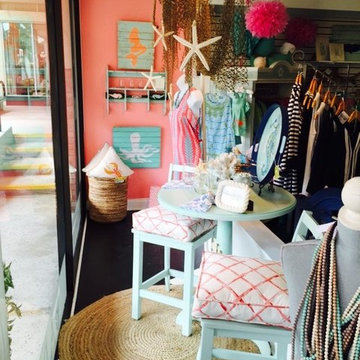
Jaime Owen Schultz - Owner of Sea Salt Boutique, Stuart, FL.
Home bar - coastal home bar idea in Miami
Home bar - coastal home bar idea in Miami
 California Closets HQ
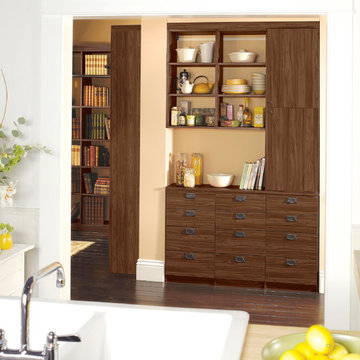
This rich, elegant storage solution provides refined organization and the perfect place for making a morning cup of coffee.
• Lago® Siena finish lends a warm aesthetic.
• Slab door and drawer fronts create a modern aesthetic.
• Open shelving displays collectibles.
• Black decorative hardware complements the warm wood tones.
• Lago® Siena slab drawer faces contribute to the seamless look.



 Reusch Interior Design
The original Family Room was half the size with heavy dark woodwork everywhere. A major refresh was in order to lighten, brighten, and expand. The custom cabinetry drawings for this addition were a beast to finish, but the attention to detail paid off in spades. One of the first decor items we selected was the wallpaper in the Butler’s Pantry. The green in the trees offset the white in a fresh whimsical way while still feeling classic.
Cincinnati area home addition and remodel focusing on the addition of a Butler’s Pantry and the expansion of an existing Family Room. The Interior Design scope included custom cabinetry and custom built-in design and drawings, custom fireplace design and drawings, fireplace marble selection, Butler’s Pantry countertop selection and cut drawings, backsplash tile design, plumbing selections, and hardware and shelving detailed selections. The decor scope included custom window treatments, furniture, rugs, lighting, wallpaper, and accessories.
 Molly Ray Young

Outdoor patio and backyard photographed by Rett Peek
Inspiration for a mid-sized timeless backyard brick patio fountain remodel in Little Rock with no cover
Inspiration for a mid-sized timeless backyard brick patio fountain remodel in Little Rock with no cover

Small mid-century modern open concept medium tone wood floor living room photo in New York with a bar, gray walls, no fireplace and a tv stand
 Megan Baker Interiors
Finding the line between classic and contemporary, then restoring this heritage kitchen to the space that it once was (or should have been!) was our challenge in this home. It had seen many renovations over the century, none of them honouring the existing details. We created a French-inspired kitchen, dining room, entryway and powder room to suit a busy modern family living in a classic heritage home.

Sponsored
Columbus, OH
Hope Restoration & General Contracting
Columbus Design-Build, Kitchen & Bath Remodeling, Historic Renovations
 Inspire Living, Modern Home Decor
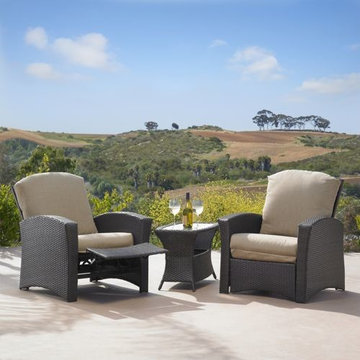
The Mambo bistro set is a cute small set to set up on any small veranda, porch or balcony. It includes 2 reclining chairs and small side table with glass top. Cushions are 10 cm thick.
Dimensions:
Chair: 3' x 2'9" x 3'H
End Table: 1'6" x 1'6" x 1'8"H
 IL Decor
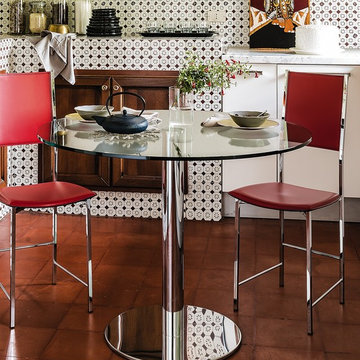
Bistro table with base in stainless steel and chromed foot and top in clear glass
Dining room - modern dining room idea in Boston
Dining room - modern dining room idea in Boston
 IL Decor
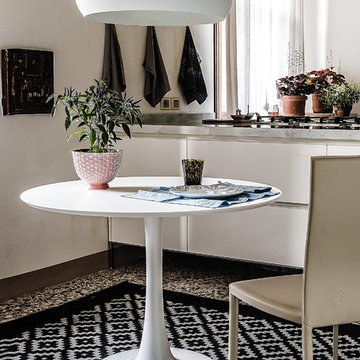
Bistro Table with white or black embossed polyurethane base. Top in 12mm clear glass or white (OP7) or black (OP17) lacquered MDF.
Minimalist dining room photo in Boston
Minimalist dining room photo in Boston
6