
Search results for "Bistro decorating" in Home Design Ideas

 Gies Architects
Example of a small trendy open concept light wood floor seated home bar design in Denver with a standard fireplace, a stone fireplace and a wall-mounted tv
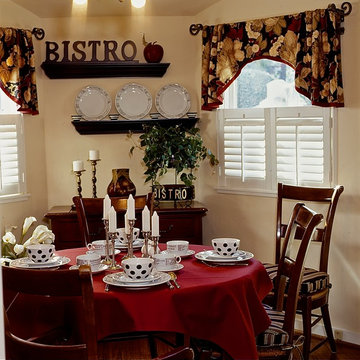
 Interior Design Source
this small round room off kitchen lent itself to a place to have morning coffee, afternoon tea, its sunny location presented warmth and comfort, the walls painted sunshine god, the fabric from italy and the touches of old world made this a favorite of the family.

 Tim Englert Construction, Inc.
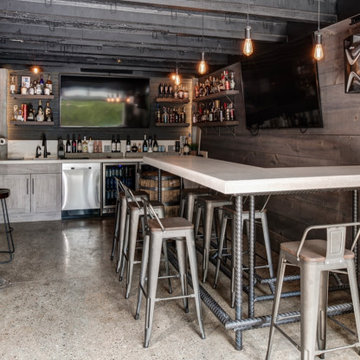
Our clients wanted to fashion their bar after one of their favorite bistros and carry the old world feel of the decor of their upstairs into the basement.
Find the right local pro for your project

 Coyle Carpet One Floor & Home
Home Bar Tile Floors by Emser, Legacy in Sand
Inspiration for a country porcelain tile and brown floor basement remodel with a bar
Inspiration for a country porcelain tile and brown floor basement remodel with a bar

 Joni Spear Interior Design
By omitting the dining room we were able to create a vestibule to house the refrigerator, and wall ovens directly to the new pantry
Kitchen pantry - mid-sized coastal l-shaped medium tone wood floor and brown floor kitchen pantry idea in St Louis with a farmhouse sink, shaker cabinets, white cabinets, quartz countertops, white backsplash, marble backsplash, white appliances, an island and white countertops
Kitchen pantry - mid-sized coastal l-shaped medium tone wood floor and brown floor kitchen pantry idea in St Louis with a farmhouse sink, shaker cabinets, white cabinets, quartz countertops, white backsplash, marble backsplash, white appliances, an island and white countertops
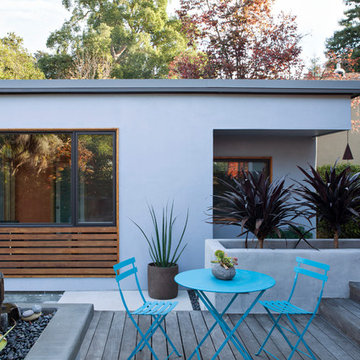
 Ogawa Fisher Architects
"Simple lines and a tight colour palette make a small space feel more spacious. Here, the horizontal lines of the house siding are echoed in the detached cottage’s window frame and decking. A colour palette of grey, blue and mahogany across all materials helps make the space feel calm and uncluttered." - Houzz Article "12 Ways to Wow With a Small Garden" 10.2.2016
www.marikoreed.com


Sponsored
Columbus, OH

Hope Restoration & General Contracting
Columbus Design-Build, Kitchen & Bath Remodeling, Historic Renovations



 Karen Berkemeyer Home
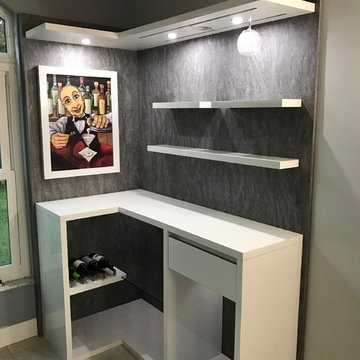


Inspiration for a large contemporary single-wall light wood floor and beige floor dry bar remodel in New York with black cabinets, gray backsplash, white countertops, floating shelves and quartzite countertops
 Irwin Construction, LLC
Photos by Darby Kate Photography

Living room - farmhouse dark wood floor living room idea in Dallas with gray walls, a standard fireplace, a wood fireplace surround and a wall-mounted tv
Living room - farmhouse dark wood floor living room idea in Dallas with gray walls, a standard fireplace, a wood fireplace surround and a wall-mounted tv
 User
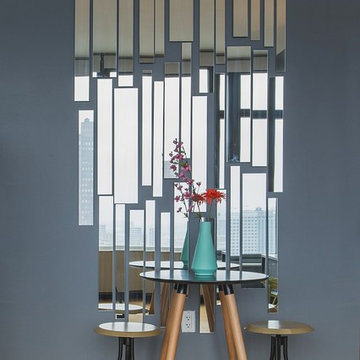
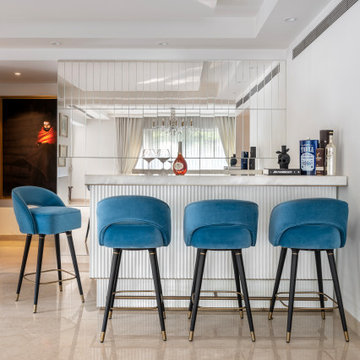
UserMirror strips accentuate the New York skyline directly out the window. A small cafe setup for intimate dining in the studio apartment. Photo by Samantha Goh for Homepolish


Sponsored
Columbus, OH
Hope Restoration & General Contracting
Columbus Design-Build, Kitchen & Bath Remodeling, Historic Renovations

 Karen Berkemeyer Home
Example of a large trendy single-wall light wood floor and beige floor dry bar design in New York with flat-panel cabinets, black cabinets, quartzite countertops, gray backsplash and white countertops

 Hanset Metal Fabricators
Custom designed polished bronze kitchen shelving, ladders, island and hood.
Inspiration for a mid-sized transitional l-shaped dark wood floor and brown floor eat-in kitchen remodel in Portland with an undermount sink, blue cabinets, marble countertops, white backsplash, black appliances, an island, white countertops, stone tile backsplash and shaker cabinets
Inspiration for a mid-sized transitional l-shaped dark wood floor and brown floor eat-in kitchen remodel in Portland with an undermount sink, blue cabinets, marble countertops, white backsplash, black appliances, an island, white countertops, stone tile backsplash and shaker cabinets





 Avenue 82 Designs
Seated home bar - large transitional dark wood floor and brown floor seated home bar idea in Phoenix with black cabinets and wood countertops
16