
Search results for "Bistro decorating" in Home Design Ideas
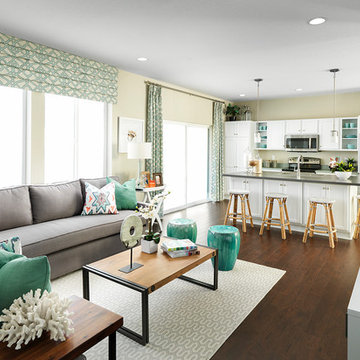
 Shea Homes Colorado
Family room - transitional dark wood floor family room idea in Denver with beige walls
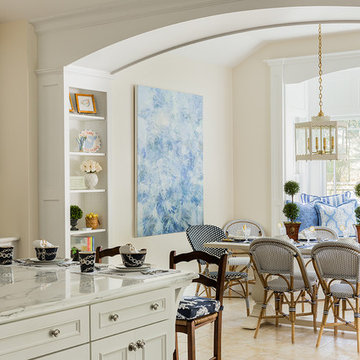
 Elizabeth Home Decor & Design, Inc.
Michael J. Lee Photography
Inspiration for a timeless kitchen remodel in Boston
Inspiration for a timeless kitchen remodel in Boston

Find the right local pro for your project
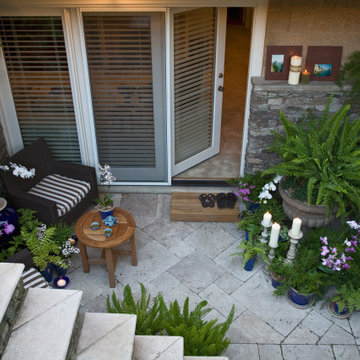
 Hursthouse Landscape - Architect, Build, Maintain
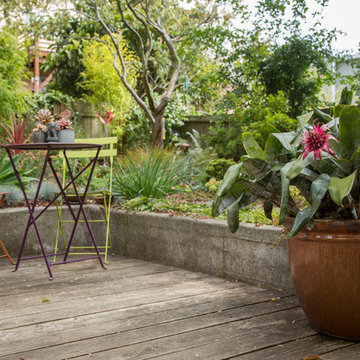
A quiet little nook for a party of one to read a good book and enjoy the privacy and the plants.
Photo of a transitional partial sun backyard stone landscaping in Chicago.
Photo of a transitional partial sun backyard stone landscaping in Chicago.
 STRUKTR Studios Photography
Photo: Marni Epstein-Mervis © 2018 Houzz

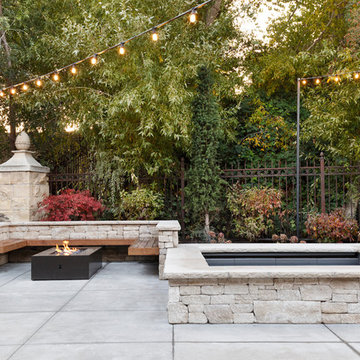
Trendy deck photo in Los Angeles with a fire pit and no cover
Trendy deck photo in Los Angeles with a fire pit and no cover

Sponsored
Sunbury, OH

J.Holderby - Renovations
Franklin County's Leading General Contractors - 2X Best of Houzz!

 FabDiggity Inc.
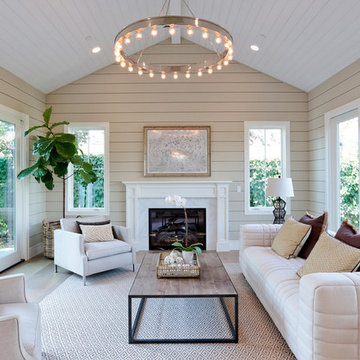

Sunroom - large transitional medium tone wood floor and brown floor sunroom idea in Atlanta with no fireplace and a standard ceiling
 Dufranc Photography
Marcio Dufranc Photography
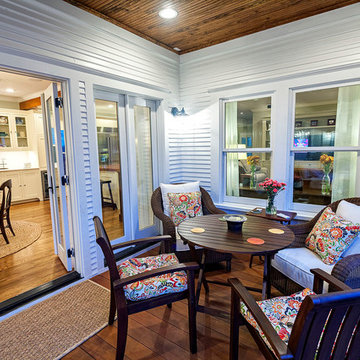
Classic side porch idea in Houston with decking and a roof extension
Classic side porch idea in Houston with decking and a roof extension



 Annapolis Interiors

My clients were having a modest sunroom installed off of their living room that connected to their deck area. It was a small space with two entrances. In order to maximize the floor space and offer versatility, I specified two swivel chairs with storage ottomans, a glass-top iron pub table with swivel barstools, and a radiant heat tile floor to keep the room cozy all year round.


 Mom's Design Build

Romantic resort pool setting with the illuminated containers and the glistening bistro lights. Perfect place to enjoy the swing bed in this tropical oasis.
 Yours by Design

Dark blue walls with chrome based pool table. Top felt was changed from red to black. Chrome barstools with hair on hide outside backs and black leather seats. Bistro table is indoor/outdoor. Anne Mathias photography
 User

UserExample of a farmhouse light wood floor kitchen design in San Francisco with a farmhouse sink, white cabinets, white backsplash, stainless steel appliances and an island
 FabDiggity Inc.

Sunroom - large transitional medium tone wood floor and brown floor sunroom idea in Atlanta with no fireplace and a standard ceiling

Sponsored
Sunbury, OH
J.Holderby - Renovations
Franklin County's Leading General Contractors - 2X Best of Houzz!
 Sara Fraser Interior Design
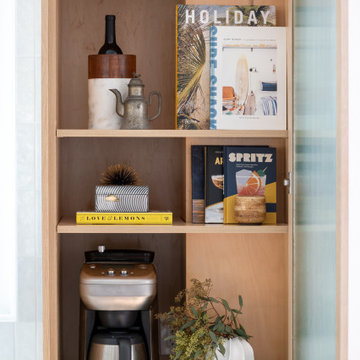
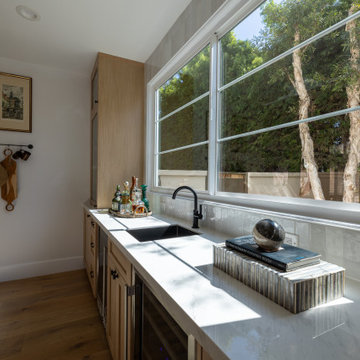
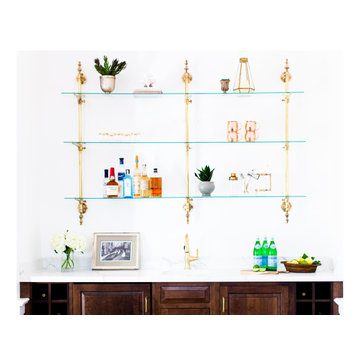
Inspiration for a home bar remodel in San Francisco with shaker cabinets and medium tone wood cabinets
 Greey Pickett

The landscape of this home honors the formality of Spanish Colonial / Santa Barbara Style early homes in the Arcadia neighborhood of Phoenix. By re-grading the lot and allowing for terraced opportunities, we featured a variety of hardscape stone, brick, and decorative tiles that reinforce the eclectic Spanish Colonial feel. Cantera and La Negra volcanic stone, brick, natural field stone, and handcrafted Spanish decorative tiles are used to establish interest throughout the property.
A front courtyard patio includes a hand painted tile fountain and sitting area near the outdoor fire place. This patio features formal Boxwood hedges, Hibiscus, and a rose garden set in pea gravel.
The living room of the home opens to an outdoor living area which is raised three feet above the pool. This allowed for opportunity to feature handcrafted Spanish tiles and raised planters. The side courtyard, with stepping stones and Dichondra grass, surrounds a focal Crape Myrtle tree.
One focal point of the back patio is a 24-foot hand-hammered wrought iron trellis, anchored with a stone wall water feature. We added a pizza oven and barbecue, bistro lights, and hanging flower baskets to complete the intimate outdoor dining space.
Project Details:
Landscape Architect: Greey|Pickett
Architect: Higgins Architects
Landscape Contractor: Premier Environments
Photography: Sam Rosenbaum

12