
Search results for "Bistro kitchen decor" in Home Design Ideas

 Janna Makaeva/Cutting Edge Stencils
Owner of Nest Studio, DIY expert and blogger behind The Eagle's Nest
A stylish eat in kitchen space featuring a Shipibo Stenciled floor in gray and white.

 User
UserJeff Herr
Open concept kitchen - transitional galley dark wood floor open concept kitchen idea in Atlanta with a farmhouse sink, recessed-panel cabinets, solid surface countertops, white backsplash, stainless steel appliances, white walls and an island
Open concept kitchen - transitional galley dark wood floor open concept kitchen idea in Atlanta with a farmhouse sink, recessed-panel cabinets, solid surface countertops, white backsplash, stainless steel appliances, white walls and an island

 EuroCraft Interiors Custom Cabinetry
Transitional dark wood floor and brown floor kitchen photo in Detroit with an undermount sink, shaker cabinets, blue cabinets, white backsplash, stainless steel appliances, an island and white countertops
Find the right local pro for your project

 Arnal Photography

Designed by Bedford Brooks, this French Bistro inspired kitchen showcases the right way to mix modern elements into a classic home. Should you have any questions regarding details or sourcing, please contact Bedford Brooks (also on Houzz) as I am just the photographer and as such, I don't have any of the specifics of the space.
Arnal Photography
 Arnal Photography
Designed by Bedford Brooks, this French Bistro inspired kitchen showcases the right way to mix modern elements into a classic home. Should you have any questions regarding details or sourcing, please contact Bedford Brooks (also on Houzz) as I am just the photographer and as such, I don't have any of the specifics of the space.
Arnal Photography
 Pankow Construction - Design/Remodeling - PHX, AZ
Jeff Beene

Example of a large classic home bar design in Phoenix with dark wood cabinets, multicolored backsplash and glass-front cabinets
Example of a large classic home bar design in Phoenix with dark wood cabinets, multicolored backsplash and glass-front cabinets

Sponsored
Westerville, OH

Custom Home Works
Franklin County's Award-Winning Design, Build and Remodeling Expert

 O’Hara Interiors
Martha O'Hara Interiors, Interior Design & Photo Styling | Corey Gaffer, Photography | Fred Nordahl Construction
Please Note: All “related,” “similar,” and “sponsored” products tagged or listed by Houzz are not actual products pictured. They have not been approved by Martha O’Hara Interiors nor any of the professionals credited. For information about our work, please contact design@oharainteriors.com.
 Elizabeth Home Decor & Design, Inc.
Michael J Lee

Inspiration for a small timeless deck remodel in Boston
Inspiration for a small timeless deck remodel in Boston


Example of a small beach style light wood floor dining room design in Los Angeles with white walls, a standard fireplace and a brick fireplace

 Design by Numbers / Rebecca Zajac LLC
Rebecca Zajac
Inspiration for a mid-sized cottage galley vinyl floor and brown floor eat-in kitchen remodel in Las Vegas with a farmhouse sink, shaker cabinets, white cabinets, granite countertops, white backsplash, ceramic backsplash, stainless steel appliances and an island
Inspiration for a mid-sized cottage galley vinyl floor and brown floor eat-in kitchen remodel in Las Vegas with a farmhouse sink, shaker cabinets, white cabinets, granite countertops, white backsplash, ceramic backsplash, stainless steel appliances and an island

 Legacy Kitchens
Classic subway tile up around the window. French Bistro Look. Matte black hardware.
We removed the wall between the dining room and the kitchen. They did a flat ceiling in the kitchen but did not want to go through the expense or “mess” to scrape the rest of the ceilings on the main floor so we put in the false/decorative beam to split the areas.
The false beam and floating shelves were custom made by Leroy. The false beam was not required but it separated the ceiling textures.

Sponsored
Fredericksburg, OH

High Point Cabinets
Columbus' Experienced Custom Cabinet Builder | 4x Best of Houzz Winner
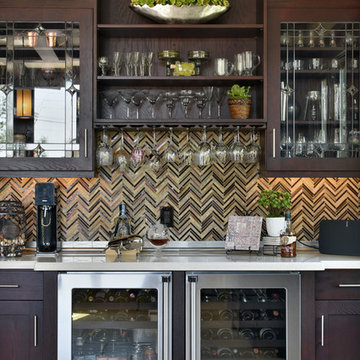
 Moxie Design Studio, LLC
Interior Design: Moxie Design Studio LLC
Architect: Stephanie Espinoza
Construction: Pankow Construction
Inspiration for a large transitional travertine floor home bar remodel in Phoenix with shaker cabinets, dark wood cabinets, solid surface countertops, stainless steel appliances, an island, brown backsplash and matchstick tile backsplash
Inspiration for a large transitional travertine floor home bar remodel in Phoenix with shaker cabinets, dark wood cabinets, solid surface countertops, stainless steel appliances, an island, brown backsplash and matchstick tile backsplash

 Liston Design Build
Inspiration for a mid-sized timeless backyard stamped concrete patio remodel in St Louis with a roof extension

 Promise Path Landscaping Inc
Small backyard with lots of potential. We created the perfect space adding visual interest from inside the house to outside of it. We added a BBQ Island with Grill, sink, and plenty of counter space. BBQ Island was cover with stone veneer stone with a concrete counter top. Opposite side we match the veneer stone and concrete cap on a newly Outdoor fireplace. far side we added some post with bright colors and drought tolerant material and a special touch for the little girl in the family, since we did not wanted to forget about anyone. Photography by Zack Benson

 Von Fitz Design
Bethany Nauert Photography
Inspiration for a large transitional cement tile floor and black floor eat-in kitchen remodel in Los Angeles with a single-bowl sink, shaker cabinets, gray cabinets, marble countertops, white backsplash, ceramic backsplash, black appliances and an island
Inspiration for a large transitional cement tile floor and black floor eat-in kitchen remodel in Los Angeles with a single-bowl sink, shaker cabinets, gray cabinets, marble countertops, white backsplash, ceramic backsplash, black appliances and an island


 Heidi Holzer Design & Decorative Work

Inspiration for an eclectic l-shaped dark wood floor eat-in kitchen remodel in New York with an undermount sink, purple cabinets, multicolored backsplash, a peninsula and glass-front cabinets
 Megan Baker Interiors

Finding the line between classic and contemporary, then restoring this heritage kitchen to the space that it once was (or should have been!) was our challenge in this home. It had seen many renovations over the century, none of them honouring the existing details. We created a French-inspired kitchen, dining room, entryway and powder room to suit a busy modern family living in a classic heritage home.
 Megan Baker Interiors

Finding the line between classic and contemporary, then restoring this heritage kitchen to the space that it once was (or should have been!) was our challenge in this home. It had seen many renovations over the century, none of them honouring the existing details. We created a French-inspired kitchen, dining room, entryway and powder room to suit a busy modern family living in a classic heritage home.
1