
Search results for "Bizarre" in Home Design Ideas
 Burge Builders, Inc
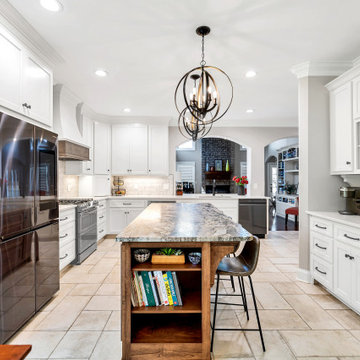
The island in this kitchen has become the extra sitting/eating area it wasn't allowed to be before renovation. The old island had a raised bar and a bizarre column that was unappealing and useless. Not to mention that there was no room to add bar stools for sitting. After removing the column and shifting the island we were able to add the space needed to create extra seating.
 Clar Construction
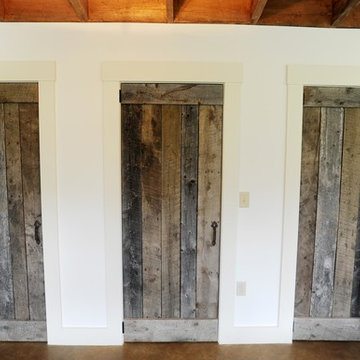
using the salvaged barn boards for interior finishes
Inspiration for a rustic home design remodel in Burlington
Inspiration for a rustic home design remodel in Burlington

 Southwest Kitchen & Bath
Design by Maria Jean
Southwest Kitchen and Bath
Photo by KC Creative Design
Large transitional u-shaped porcelain tile and gray floor open concept kitchen photo in Phoenix with an undermount sink, flat-panel cabinets, beige cabinets, wood countertops, stainless steel appliances, an island and beige countertops
Large transitional u-shaped porcelain tile and gray floor open concept kitchen photo in Phoenix with an undermount sink, flat-panel cabinets, beige cabinets, wood countertops, stainless steel appliances, an island and beige countertops
Find the right local pro for your project
 Kitchens by Good Guys
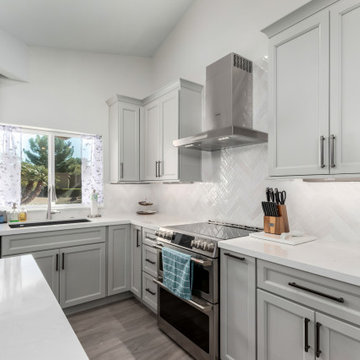
Our second Tonto Trail project in Rio Verde was quite the transformation for Phase 1. The existing flooring throughout was a stamped concrete, the kitchen was outdated and the pantry was a bizarre shape that made it almost unusable. It was time for some changes!
We removed soffits and re-arranged the kitchen a little to make it feel more open and functional. Selecting Repose Grey painted cabinetry for the perimeter, a warm grey wood stained island and bar to coordinate, marble quartz, Cloe white subway tile laid in herringbone pattern for the backsplash and a wood tile plank flooring that tied all the tones together, really brightened up the home. Lighting was extremely important to our client, so we added can lighting throughout and LED lighting under all the uppers.
For the pantry, it was also important to our client for it to be functional. We reconfigured the surrounding walls to make the pantry more square and bigger on the inside, allowing space for cabinetry, countertops and floating shelves to keep it visually open. By their slider and dining area, we created a bar area to have a beverage fridge and more storage. With changes to openings and existing closets, we were able to gain additional functional storage for our client as well.
This remodel has made our clients home more functional, lighter and brighter with updated finishes throughout!


 Kitchens by Good Guys
Our second Tonto Trail project in Rio Verde was quite the transformation for Phase 1. The existing flooring throughout was a stamped concrete, the kitchen was outdated and the pantry was a bizarre shape that made it almost unusable. It was time for some changes!
We removed soffits and re-arranged the kitchen a little to make it feel more open and functional. Selecting Repose Grey painted cabinetry for the perimeter, a warm grey wood stained island and bar to coordinate, marble quartz, Cloe white subway tile laid in herringbone pattern for the backsplash and a wood tile plank flooring that tied all the tones together, really brightened up the home. Lighting was extremely important to our client, so we added can lighting throughout and LED lighting under all the uppers.
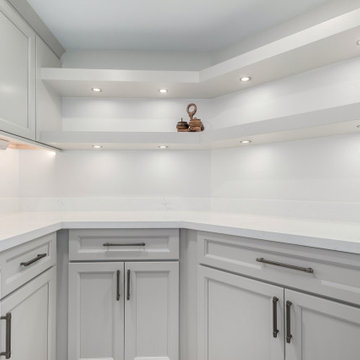
For the pantry, it was also important to our client for it to be functional. We reconfigured the surrounding walls to make the pantry more square and bigger on the inside, allowing space for cabinetry, countertops and floating shelves to keep it visually open. By their slider and dining area, we created a bar area to have a beverage fridge and more storage. With changes to openings and existing closets, we were able to gain additional functional storage for our client as well.
This remodel has made our clients home more functional, lighter and brighter with updated finishes throughout!

 Studio NOO Design
This beautiful condo on the 16th floor of Le Crystal, overlooking the west side of the city was really dark and brown. Brown kitchen cabinets, brown curtains and a bizarre faux marble goldish brown wallpaper on the columns...well, my customer wanted a new and fresh start without changing the furniture...we only change 2 chandeliers, put new wallpaper, had a huge artwork made to measure and repainted the walls a light cream to match the new curtains and blinds.
5