
Search results for "Bizarre" in Home Design Ideas

 Cagley Construction
Example of a mid-sized minimalist marble floor and gray floor enclosed dining room design in New Orleans with beige walls and no fireplace

 In the Deets
Remodel featuring a modern master bathroom with grey oak single vanity, high-end chrome fixtures, marble mosaic accent wall, top of the line Toto toilet, black ceramic shower tile enclosure with custom designed shower door. Photo by Exceptional Frames.

 Nain Trading LLC
Hallway - mid-sized eclectic painted wood floor and white floor hallway idea in Phoenix with white walls
Find the right local pro for your project


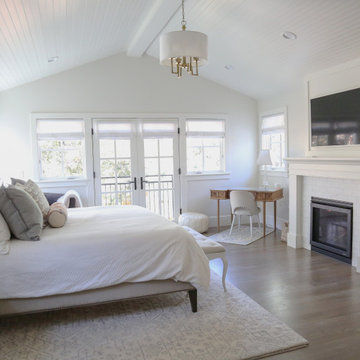
 KD Project Design, LLC
The previous bizarre bathroom additions and unused deck spaces were reconfigured to create a new airy primary suite.
Large transitional master light wood floor and vaulted ceiling bedroom photo in Denver with white walls, a standard fireplace and a tile fireplace
Large transitional master light wood floor and vaulted ceiling bedroom photo in Denver with white walls, a standard fireplace and a tile fireplace

 Islandway Luxury Home and Pool
Mid-sized elegant backyard stone patio photo in Tampa with a fire pit and a pergola

 Vujovich Design Build, Inc.
The old powder room was situated right off an unheated side entry and was a cold space in the winter. It even had a window that looked out directly at the side door from the toilet.
The footprint of the room is much the same as before, but now it’s a warm and private bath that’s not afraid to show some personality!
COREY GAFFER PHOTOGRAPHY

 Penning Landscapes
Mid-sized farmhouse backyard rectangular and concrete lap pool photo in San Francisco

 Richard Krantz Architecture Inc
Example of a large tuscan beige three-story stone house exterior design in Orange County with a tile roof and a hip roof

 Joel Kelly Design
Peter Block
Inspiration for a timeless dark wood floor hallway remodel in Atlanta with beige walls
Inspiration for a timeless dark wood floor hallway remodel in Atlanta with beige walls

 JMJ Custom Homes
Example of a transitional enclosed carpeted and multicolored floor home theater design with gray walls and a projector screen

 Ariana Rugs, Inc.
Example of a large classic formal carpeted living room design in Los Angeles with beige walls

 Hayneedle
In its original state, Rob’s closet was actually an editing booth. To transform this bizarre space into something meant for menswear, I had the closet wallpapered with black and white houndstooth, replaced the dated carpet with FLOR tiles, then gave him a molded plastic chair on which to sit and put on his shoes. http://hayn.tl/4p3

 Hinman Construction
Mark Morand
Mid-sized arts and crafts open concept medium tone wood floor game room photo in Boston with beige walls, a standard fireplace, a stone fireplace and a concealed tv
Mid-sized arts and crafts open concept medium tone wood floor game room photo in Boston with beige walls, a standard fireplace, a stone fireplace and a concealed tv

 Bakamis Design Group
David Duncan Livingston
Large transitional living room photo in San Francisco with a standard fireplace and a tile fireplace
Large transitional living room photo in San Francisco with a standard fireplace and a tile fireplace


 User
Bedroom - large transitional master light wood floor and beige floor bedroom idea in San Francisco with a ribbon fireplace, white walls and a plaster fireplace

 Bonura Building Inc.
Mid-sized eclectic open concept carpeted and orange floor family room photo in Los Angeles with a music area and orange walls
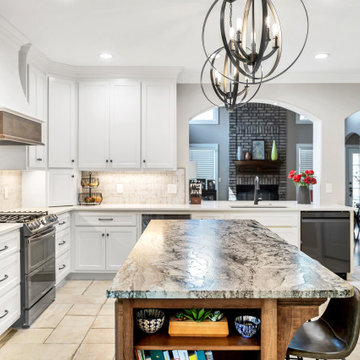
 Burge Builders, Inc
The island in this kitchen has become the extra sitting/eating area it wasn't allowed to be before renovation. The old island had a raised bar and a bizarre column that was unappealing and useless. Not to mention that there was no room to add bar stools for sitting. After removing the column and shifting the island we were able to add the space needed to create extra seating.
3