
Search results for "Bizarre" in Home Design Ideas

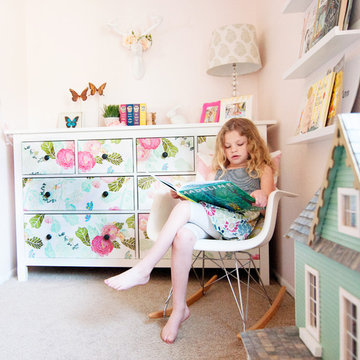
 Alexandra Crafton
Photo: Alexandra Crafton © 2016 Houzz
Wall paint: Gentle Butterfly, Benjamin Moore; 8 drawer dresser: Hemnes, Ikea (DIY-ed with removable wallpaper); deer mount: Z Gallerie; bunny nightlight: Pillowfort Collection, Target
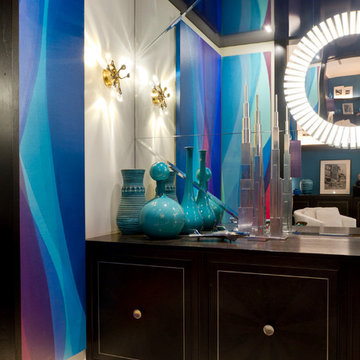
 Rikki Snyder
Wet Bar in Lounge
Design Team: Pavarini Design
Photo: Rikki Snyder © 2015 Houzz
Trendy home design photo in New York
Trendy home design photo in New York
Find the right local pro for your project

 Inspired Spaces, Inc.
MGilardoni Photography
Inspiration for a mid-sized contemporary master pink tile and ceramic tile ceramic tile drop-in bathtub remodel in San Francisco with a drop-in sink, beige walls and tile countertops
Inspiration for a mid-sized contemporary master pink tile and ceramic tile ceramic tile drop-in bathtub remodel in San Francisco with a drop-in sink, beige walls and tile countertops


 Pauli & Uribe Architects
Gary Sloan Studios
Example of a classic red two-story brick exterior home design in Boston
Example of a classic red two-story brick exterior home design in Boston


 Design Fixation [Faith Provencher]
Photo: Faith Towers © 2018 Houzz
Inspiration for a transitional living room remodel in Providence
Inspiration for a transitional living room remodel in Providence

 Hayneedle
In its original state, Rob’s closet was actually an editing booth. To transform this bizarre space into something meant for menswear, I had the closet wallpapered with black and white houndstooth, replaced the dated carpet with FLOR tiles, then gave him a molded plastic chair on which to sit and put on his shoes. http://hayn.tl/4p3

 Ariel Muller Designs
Mosaic powder room features a unique pedestal and ceiling mounted faucet,
Inspiration for a mid-sized modern white tile and mosaic tile light wood floor powder room remodel in Miami with a pedestal sink and a one-piece toilet
Inspiration for a mid-sized modern white tile and mosaic tile light wood floor powder room remodel in Miami with a pedestal sink and a one-piece toilet

 Genevieve McDowell Owen Design
Marigold Photography
Inspiration for a small transitional beige tile and porcelain tile ceramic tile corner shower remodel in DC Metro with an integrated sink, a two-piece toilet, beige walls and dark wood cabinets
Inspiration for a small transitional beige tile and porcelain tile ceramic tile corner shower remodel in DC Metro with an integrated sink, a two-piece toilet, beige walls and dark wood cabinets

 Dennis Thompson Architect
Photographer - Jim Bartsch
Contractor - Allen Construction
Mid-sized ornate porch photo in Santa Barbara
Mid-sized ornate porch photo in Santa Barbara

 Julie Schuster Design Studio
Two tone contemporary dressing table juxtaposes the traditional gold leaf wall sconces and wall hung mirror.
Julien McRoberts Photography
Inspiration for a mid-sized eclectic master light wood floor bedroom remodel in New York with purple walls and no fireplace
Inspiration for a mid-sized eclectic master light wood floor bedroom remodel in New York with purple walls and no fireplace


 Phinney Design Group
Elizabeth Haynes
Large mountain style wooden u-shaped mixed material railing staircase photo in Boston with wooden risers
Large mountain style wooden u-shaped mixed material railing staircase photo in Boston with wooden risers

 Sea Island Builders LLC
Rear of two story craftsman coastal cottage home built in 2016 by Sea Island Builders. White hardie exterior with Anderson impact windows and metal roof. Pool that extends under the home with living area underneath.

 Space Interior Design
white desk area and pullout artists table with tons of storage and filing, corian countertops installed by The Tile Gallery, all wood work by Legacy Wood work, photo by Jorge Gera, all plans and details designed by Space Interior design

 Gill Design Co.
The upstairs bathroom was also dark and windowless. Rearranging the space and uncovering the window improved both the function and form.
Alcove bathtub - mid-sized transitional kids' gray tile and ceramic tile ceramic tile alcove bathtub idea in Nashville with an integrated sink, flat-panel cabinets, dark wood cabinets, a two-piece toilet and gray walls
Alcove bathtub - mid-sized transitional kids' gray tile and ceramic tile ceramic tile alcove bathtub idea in Nashville with an integrated sink, flat-panel cabinets, dark wood cabinets, a two-piece toilet and gray walls


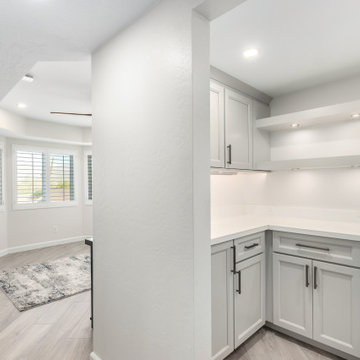
 Kitchens by Good Guys
Our second Tonto Trail project in Rio Verde was quite the transformation for Phase 1. The existing flooring throughout was a stamped concrete, the kitchen was outdated and the pantry was a bizarre shape that made it almost unusable. It was time for some changes!
We removed soffits and re-arranged the kitchen a little to make it feel more open and functional. Selecting Repose Grey painted cabinetry for the perimeter, a warm grey wood stained island and bar to coordinate, marble quartz, Cloe white subway tile laid in herringbone pattern for the backsplash and a wood tile plank flooring that tied all the tones together, really brightened up the home. Lighting was extremely important to our client, so we added can lighting throughout and LED lighting under all the uppers.
For the pantry, it was also important to our client for it to be functional. We reconfigured the surrounding walls to make the pantry more square and bigger on the inside, allowing space for cabinetry, countertops and floating shelves to keep it visually open. By their slider and dining area, we created a bar area to have a beverage fridge and more storage. With changes to openings and existing closets, we were able to gain additional functional storage for our client as well.
This remodel has made our clients home more functional, lighter and brighter with updated finishes throughout!
2