
Search results for "Black and gold" in Home Design Ideas

 Kitchen Intuitions
Beautiful black double vanity paired with a white quartz counter top, marble floors and brass plumbing fixtures.
Example of a large transitional master marble tile marble floor and white floor alcove shower design in New York with beaded inset cabinets, black cabinets, an undermount sink, quartz countertops, a hinged shower door and white countertops
Example of a large transitional master marble tile marble floor and white floor alcove shower design in New York with beaded inset cabinets, black cabinets, an undermount sink, quartz countertops, a hinged shower door and white countertops
 Studio M Interiors
Scott Amundson Photography

Mid-sized trendy gray tile and stone slab dark wood floor and brown floor powder room photo in Minneapolis with furniture-like cabinets, blue cabinets, an undermount sink, marble countertops and white countertops
Mid-sized trendy gray tile and stone slab dark wood floor and brown floor powder room photo in Minneapolis with furniture-like cabinets, blue cabinets, an undermount sink, marble countertops and white countertops
 Buena Vista Development Corp
Interior Design: Lori Morris

Example of a large transitional white floor eat-in kitchen design in Toronto with shaker cabinets, stainless steel appliances, an island, white cabinets and white backsplash
Example of a large transitional white floor eat-in kitchen design in Toronto with shaker cabinets, stainless steel appliances, an island, white cabinets and white backsplash
Find the right local pro for your project
 structure.

Transitional master white tile and subway tile gray floor freestanding bathtub photo in DC Metro with recessed-panel cabinets, black cabinets, gray walls, an undermount sink and white countertops

 KBG Design
Living room - mid-sized transitional open concept medium tone wood floor and brown floor living room idea in San Francisco with gray walls, a standard fireplace, a stone fireplace and a wall-mounted tv
 Fordham Marble Company Inc.

Nano Glass Counter Tops with Stunning Carrara Marble & Absolute Black Floors
Example of a transitional marble floor kitchen design in New York with recessed-panel cabinets, solid surface countertops, ceramic backsplash, black appliances and white countertops
Example of a transitional marble floor kitchen design in New York with recessed-panel cabinets, solid surface countertops, ceramic backsplash, black appliances and white countertops

 Windhill+Co.
This Winchester home was love at first sight for this young family of four. The layout lacked function, had no master suite to speak of, an antiquated kitchen, non-existent connection to the outdoor living space and an absentee mud room… yes, true love. Windhill Builders to the rescue! Design and build a sanctuary that accommodates the daily, sometimes chaotic lifestyle of a busy family that provides practical function, exceptional finishes and pure comfort. We think the photos tell the story of this happy ending. Feast your eyes on the kitchen with its crisp, clean finishes and black accents that carry throughout the home. The Imperial Danby Honed Marble countertops, floating shelves, contrasting island painted in Benjamin Moore Timberwolfe add drama to this beautiful space. Flow around the kitchen, cozy family room, coffee & wine station, pantry, and work space all invite and connect you to the magnificent outdoor living room complete with gilded iron statement fixture. It’s irresistible! The master suite indulges with its dreamy slumber shades of grey, walk-in closet perfect for a princess and a glorious bath to wash away the day. Once an absentee mudroom, now steals the show with its black built-ins, gold leaf pendant lighting and unique cement tile. The picture-book New England front porch, adorned with rocking chairs provides the classic setting for ‘summering’ with a glass of cold lemonade.
Joyelle West Photography

Sponsored
Sunbury, OH

J.Holderby - Renovations
Franklin County's Leading General Contractors - 2X Best of Houzz!

 Pamela Dailey Design
Example of a mid-sized transitional 3/4 white tile and subway tile mosaic tile floor alcove shower design in New York with open cabinets, white cabinets, white walls, an undermount sink, a one-piece toilet, marble countertops, a hinged shower door and gray countertops
 Robert Granoff

Cottage dark wood floor and brown floor living room photo in New York with black walls

 Studio Geiger Architecture
Large transitional single-wall light wood floor and beige floor open concept kitchen photo in New York with a farmhouse sink, gray cabinets, white backsplash, stainless steel appliances, a peninsula, quartz countertops, matchstick tile backsplash and recessed-panel cabinets

 A&D Building | 150 E 58th St. | NYC
Living room - large modern dark wood floor living room idea in New York with no fireplace and no tv

 Design Shop Interiors
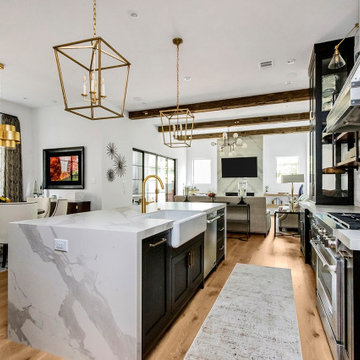
Inspiration for a farmhouse l-shaped dark wood floor and brown floor kitchen remodel in San Francisco with a farmhouse sink, shaker cabinets, white cabinets, black appliances, two islands and white countertops
 Andrew Flesher Interiors
Photography by Susan Gillmore

Large trendy master dark wood floor bedroom photo in Minneapolis with gray walls
Large trendy master dark wood floor bedroom photo in Minneapolis with gray walls

Sponsored
Columbus, OH
Free consultation for landscape design!

Peabody Landscape Group
Franklin County's Reliable Landscape Design & Contracting

 WO Designs
Foyer - 1960s dark wood floor and brown floor foyer idea in San Francisco with white walls and a black front door


 SOLLiD Cabinetry
Shane Baker
Mid-sized transitional 3/4 black and white tile and ceramic tile ceramic tile and black floor bathroom photo in Phoenix with shaker cabinets, white cabinets, white walls, quartz countertops and white countertops
Mid-sized transitional 3/4 black and white tile and ceramic tile ceramic tile and black floor bathroom photo in Phoenix with shaker cabinets, white cabinets, white walls, quartz countertops and white countertops
 Cameo Kitchens
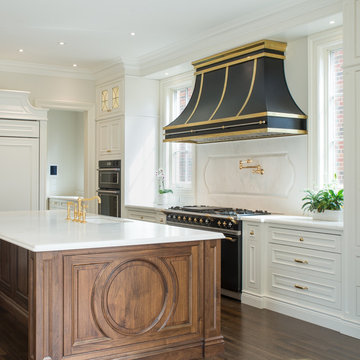
Large elegant u-shaped medium tone wood floor and brown floor eat-in kitchen photo in Toronto with an undermount sink, beaded inset cabinets, white cabinets, quartz countertops, white backsplash, black appliances and an island


 Lauren Smyth

Danish formal and enclosed light wood floor and brown floor living room photo in Boise with white walls, a standard fireplace, a concrete fireplace and no tv

 PS & Daughters
Example of a large transitional u-shaped dark wood floor and brown floor kitchen design in Philadelphia with white cabinets, quartz countertops, white backsplash, ceramic backsplash, stainless steel appliances, an island, a farmhouse sink and shaker cabinets
 ADŌR Homes

oak cabinetry
full overlay drawers
quartz countertops
emtek satin brass hardware
Phylrich brass faucets
Jamie Young pendants
floating shelves
black herringbone tile
Pottery barn tilt mirrors
Photo by @Spacecrafting
13