
Search results for "Black box" in Home Design Ideas


 SIR Development
Dan Murdock
Family room - transitional dark wood floor family room idea in New York with gray walls
Family room - transitional dark wood floor family room idea in New York with gray walls

 Elizabeth Lawson Design
Photography by Jennifer Hughes
Transitional medium tone wood floor kitchen photo in Baltimore with a farmhouse sink, shaker cabinets, black cabinets, marble countertops, stainless steel appliances, marble backsplash and white countertops
Transitional medium tone wood floor kitchen photo in Baltimore with a farmhouse sink, shaker cabinets, black cabinets, marble countertops, stainless steel appliances, marble backsplash and white countertops
Find the right local pro for your project

 Grapevine Designs
Example of a trendy carpeted and gray floor family room design in Other with white walls, a standard fireplace and a wall-mounted tv
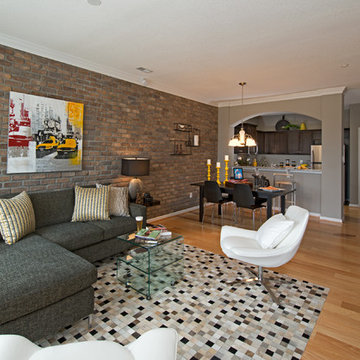


 christina loucks design group
design - christina loucks
Living room - 1950s living room idea in New York with white walls
Living room - 1950s living room idea in New York with white walls
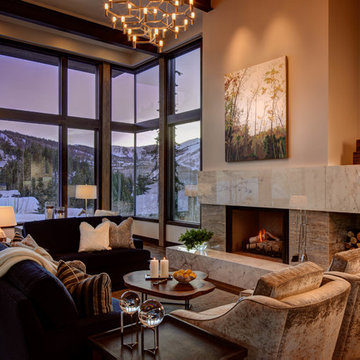
Living room - contemporary open concept living room idea in Salt Lake City with beige walls, a standard fireplace and a stone fireplace



 Little Miracles Designs
This is an example of a contemporary backyard landscaping in New York with a fire pit and decking.

 Francois Collective
Inspiration for a transitional gender-neutral gray floor playroom remodel in Los Angeles

 Winder Gibson Architects
Example of a minimalist galley light wood floor and brown floor open concept kitchen design in San Francisco with shaker cabinets, dark wood cabinets, gray backsplash, stainless steel appliances and an island
 Fine Design Interiors, Inc.

Island style u-shaped beige floor and ceramic tile eat-in kitchen photo in Hawaii with an undermount sink, flat-panel cabinets, medium tone wood cabinets, black backsplash, paneled appliances, an island and granite countertops

 Jack 'N Tool Box, Inc.
Jim Bartsch Photography
Eat-in kitchen - mid-sized zen u-shaped medium tone wood floor eat-in kitchen idea in Santa Barbara with an undermount sink, shaker cabinets, medium tone wood cabinets, granite countertops, multicolored backsplash, stone tile backsplash, paneled appliances and an island
Eat-in kitchen - mid-sized zen u-shaped medium tone wood floor eat-in kitchen idea in Santa Barbara with an undermount sink, shaker cabinets, medium tone wood cabinets, granite countertops, multicolored backsplash, stone tile backsplash, paneled appliances and an island
 Anne Rue Interiors

Inspiration for a mediterranean green tile and mosaic tile freestanding bathtub remodel in Orlando with a vessel sink, shaker cabinets, black cabinets, white walls and glass countertops

Sponsored
Fredericksburg, OH

High Point Cabinets
Columbus' Experienced Custom Cabinet Builder | 4x Best of Houzz Winner
 Jack 'N Tool Box, Inc.
Jim Bartsch Photography

Powder room - mid-sized zen beige tile travertine floor powder room idea in Santa Barbara with a vessel sink, furniture-like cabinets, granite countertops, beige walls and dark wood cabinets
Powder room - mid-sized zen beige tile travertine floor powder room idea in Santa Barbara with a vessel sink, furniture-like cabinets, granite countertops, beige walls and dark wood cabinets
 ANX / Aaron Neubert Architects
Brian Thomas Jones
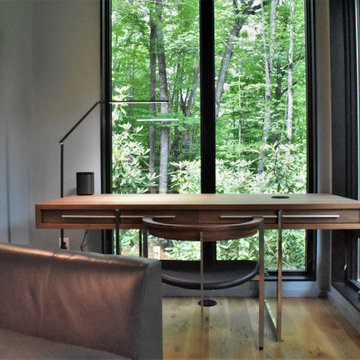
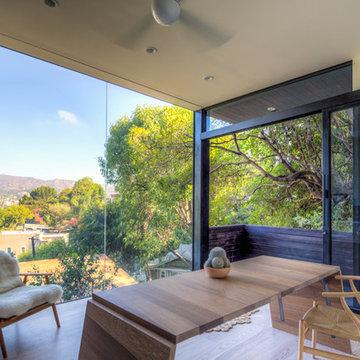
Home studio - small modern freestanding desk light wood floor home studio idea in Los Angeles with white walls
Home studio - small modern freestanding desk light wood floor home studio idea in Los Angeles with white walls


Sponsored
Fredericksburg, OH
High Point Cabinets
Columbus' Experienced Custom Cabinet Builder | 4x Best of Houzz Winner
 DIGSdesign
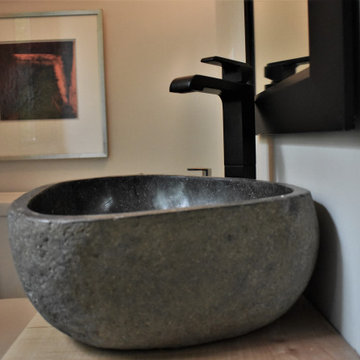
local made powder room sink and live edge wood vanity.
Example of a minimalist home design design in Charlotte
Example of a minimalist home design design in Charlotte
 DIGSdesign
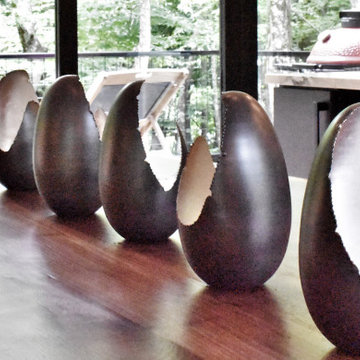
local sculptures on custom designed and local made dining table.
Inspiration for a modern home design remodel in Charlotte
Inspiration for a modern home design remodel in Charlotte
20