
Search results for "Black ceiling beams" in Home Design Ideas

 Studio McGee
Large cottage u-shaped dark wood floor and brown floor kitchen photo in Salt Lake City with white cabinets, white backsplash, black appliances, an island, gray countertops and shaker cabinets

 Crisp Architects
Master Bedroom with shiplap walls and exposed beams.
Photographer: Rob Karosis
Bedroom - large farmhouse master dark wood floor and brown floor bedroom idea in New York with white walls
Bedroom - large farmhouse master dark wood floor and brown floor bedroom idea in New York with white walls

 Nor-Son Custom Builders
Example of a tuscan light wood floor sunroom design in Minneapolis with a standard fireplace, a stone fireplace and a standard ceiling
Find the right local pro for your project
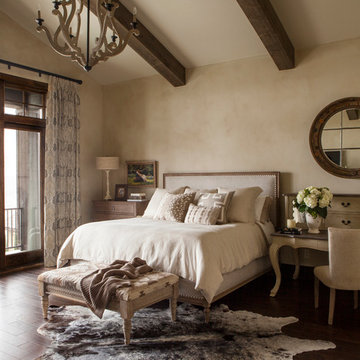
 Jeannie Balsam Interiors
Bedroom - rustic master dark wood floor bedroom idea in Austin with beige walls
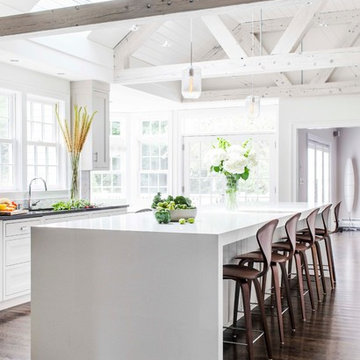
 Venegas and Company
Collaboration with LDa Architects, Carter Williams
Sean Litchfield Photography
Example of a country dark wood floor kitchen design in Boston with recessed-panel cabinets, white cabinets and an island
Example of a country dark wood floor kitchen design in Boston with recessed-panel cabinets, white cabinets and an island

 Janette Mallory Interior Design Inc.
Tessa Neustadt
Inspiration for a contemporary dark wood floor and brown floor bedroom remodel in Los Angeles with white walls
Inspiration for a contemporary dark wood floor and brown floor bedroom remodel in Los Angeles with white walls

 User
UserLincoln Barbour
Kitchen - mediterranean ceramic tile kitchen idea in Portland with shaker cabinets, black cabinets, white backsplash, black appliances and an island
Kitchen - mediterranean ceramic tile kitchen idea in Portland with shaker cabinets, black cabinets, white backsplash, black appliances and an island

Sponsored
Columbus, OH

Structural Remodeling
Franklin County's Heavy Timber Specialists | Best of Houzz 2020!

 Woodworks Design Inc
Photography by Michael McKelvey/Atlanta
Living room - large traditional open concept dark wood floor living room idea in Atlanta with white walls, a standard fireplace, a wall-mounted tv and a stone fireplace
Living room - large traditional open concept dark wood floor living room idea in Atlanta with white walls, a standard fireplace, a wall-mounted tv and a stone fireplace

 The Fox Group
Inspiration for a cottage l-shaped medium tone wood floor and brown floor kitchen remodel in Salt Lake City with shaker cabinets, white cabinets, white backsplash, subway tile backsplash, paneled appliances and two islands

 Northworks Architects + Planners
Nestled along the base of the Snake River, this house in Jackson, WY, is surrounded by nature. Design emphasis has been placed on carefully located views to the Grand Tetons, Munger Mountain, Cody Peak and Josie’s Ridge. This modern take on a farmhouse features painted clapboard siding, raised seam metal roofing, and reclaimed stone walls. Designed for an active young family, the house has multi-functional rooms with spaces for entertaining, play and numerous connections to the outdoors.
Photography & Styling: Leslee Mitchell
 3north
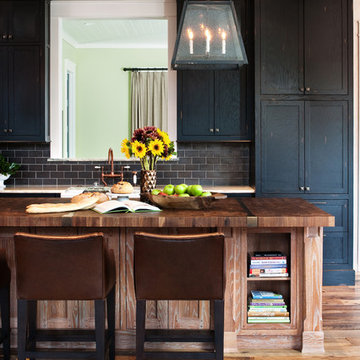
Large mountain style medium tone wood floor kitchen photo in Richmond with shaker cabinets, black cabinets, wood countertops, gray backsplash, stainless steel appliances and an island
 Shoberg Custom Homes
Dror Balinger

Example of a transitional l-shaped kitchen design in Austin with recessed-panel cabinets, white cabinets, gray backsplash, subway tile backsplash and paneled appliances
Example of a transitional l-shaped kitchen design in Austin with recessed-panel cabinets, white cabinets, gray backsplash, subway tile backsplash and paneled appliances

 Signature Designs Kitchen | Bath | Interiors
Our client desired a bespoke farmhouse kitchen and sought unique items to create this one of a kind farmhouse kitchen their family. We transformed this kitchen by changing the orientation, removed walls and opened up the exterior with a 3 panel stacking door.
The oversized pendants are the subtle frame work for an artfully made metal hood cover. The statement hood which I discovered on one of my trips inspired the design and added flare and style to this home.
Nothing is as it seems, the white cabinetry looks like shaker until you look closer it is beveled for a sophisticated finish upscale finish.
The backsplash looks like subway until you look closer it is actually 3d concave tile that simply looks like it was formed around a wine bottle.
We added the coffered ceiling and wood flooring to create this warm enhanced featured of the space. The custom cabinetry then was made to match the oak wood on the ceiling. The pedestal legs on the island enhance the characterizes for the cerused oak cabinetry.
Fabulous clients make fabulous projects.


 Sidd Kashyap

Example of a mid-sized transitional formal and open concept dark wood floor and brown floor living room design in DC Metro with beige walls and no tv

 Michelle Drollette Architect
John Bessler for Traditional Home
Example of a mid-sized country dark wood floor eat-in kitchen design in New York with shaker cabinets, white cabinets, stainless steel appliances and an island
Example of a mid-sized country dark wood floor eat-in kitchen design in New York with shaker cabinets, white cabinets, stainless steel appliances and an island
 Cohen Construction Inc.
Stovall Studio
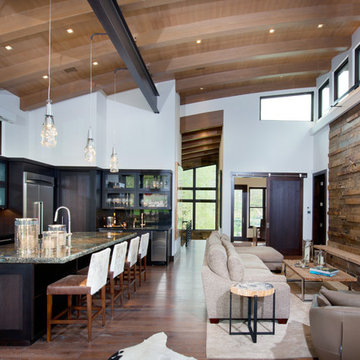
Large mountain style open concept dark wood floor living room photo in Denver with brown walls, a standard fireplace, a stone fireplace and a wall-mounted tv
Large mountain style open concept dark wood floor living room photo in Denver with brown walls, a standard fireplace, a stone fireplace and a wall-mounted tv





 Renee Streett
The master bedroom. Renovations include: new paint, new fireplace stone mosaic tile and hearth, wood ceiling beams, handscraped hardwood floors, new lighting (Drexel Heritage chandelier), new trim, and several floor plan changes (doors moved, etc.). The headboard and tv console were custom pieces for the space. The TV has a 24" articulating arm recessed into the wall for a flush mount. The bedside dressers were custom-painted for the space. The picture ledges are from Ikea and feature European cathedral photography by Renee Streett. Rug is a faux sheepskin from Home Decorators' Collection. Photo by Renee Streett, Domus Aurea Photography & Design

 ClearOvations
Living room - large farmhouse open concept and formal medium tone wood floor living room idea in Denver with white walls, no fireplace and no tv

 Peter Eskuche, AIA
Landmark Photography
Example of a classic dark wood floor living room design in Minneapolis with a standard fireplace
Example of a classic dark wood floor living room design in Minneapolis with a standard fireplace
18