
Search results for "Black frame white matte" in Home Design Ideas
 Lissa Lee Hickman

Example of a large transitional formal and open concept light wood floor, beige floor and coffered ceiling living room design in Phoenix with white walls, a standard fireplace, a plaster fireplace and no tv
 Village Home Stores
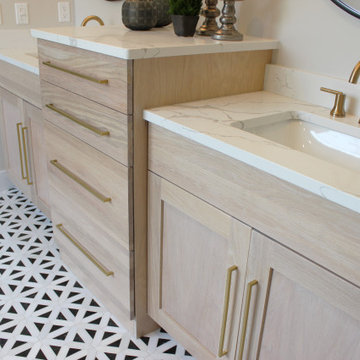
White Oak farmhouse Master Bath with split vanity area and white and matte black accents. Design and materials by Village Home Stores for Aspen Homes.

 Grove Park Construction
Inspiration for a coastal master gray floor bathroom remodel in Nashville with shaker cabinets, black cabinets, white walls and an undermount sink
Find the right local pro for your project

 Davenport Designs
Emily Followill
Inspiration for a mid-sized farmhouse u-shaped medium tone wood floor and brown floor eat-in kitchen remodel in Atlanta with an undermount sink, recessed-panel cabinets, white cabinets, marble countertops, white backsplash, stainless steel appliances, a peninsula and white countertops
Inspiration for a mid-sized farmhouse u-shaped medium tone wood floor and brown floor eat-in kitchen remodel in Atlanta with an undermount sink, recessed-panel cabinets, white cabinets, marble countertops, white backsplash, stainless steel appliances, a peninsula and white countertops

 Webber + Studio, Architects
Casey Dunn Photography
Kitchen/dining room combo - large contemporary limestone floor and beige floor kitchen/dining room combo idea in Austin with no fireplace and white walls
Kitchen/dining room combo - large contemporary limestone floor and beige floor kitchen/dining room combo idea in Austin with no fireplace and white walls
 Village Home Stores
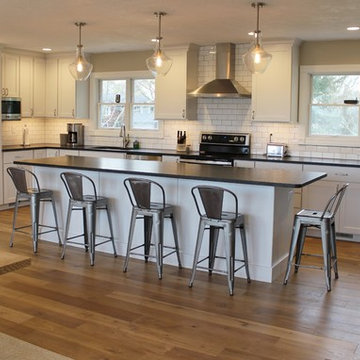
White painted cabinetry is paired with light oak flooring and matte black granite counters. Kitchen remodeled from start to finish by the Quad Cities kitchen experts at Village Home Stores.
 Office of Architecture
Photo Credit: Matthew Williams

Inspiration for a transitional white tile and subway tile multicolored floor alcove bathtub remodel in New York with a wall-mount sink
Inspiration for a transitional white tile and subway tile multicolored floor alcove bathtub remodel in New York with a wall-mount sink



 Trademaster Construction Professionals
Corner shower - small contemporary master gray tile and cement tile corner shower idea in Indianapolis with a two-piece toilet, gray walls, an integrated sink and solid surface countertops
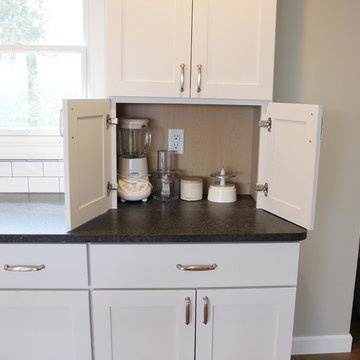 Village Home Stores
White painted cabinetry is paired with light oak flooring and matte black granite counters. Kitchen remodeled from start to finish by the Quad Cities kitchen experts at Village Home Stores.
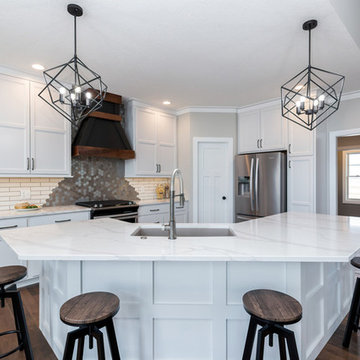 Village Home Stores
Great Room open concept kitchen with white cabinetry and matte black accents. Stainless Whirlpool appliances and marble look engineered quartz counters. Kitchen design by Village Home Stores for McCoy Homes of the Quad Cities.
 Village Home Stores
Home bar in Lower Level of a new Bettendorf Iowa home. Black cabinetry, White Oak floating shelves, and Black Stainless appliances featured. Design and materials by Village Home Stores for Aspen Homes.
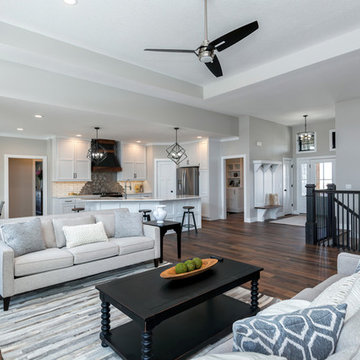 Village Home Stores
Great Room open concept kitchen with white cabinetry and matte black accents. Stainless Whirlpool appliances and marble look engineered quartz counters. Kitchen design by Village Home Stores for McCoy Homes of the Quad Cities.

 Home On Cameron
Cottage white tile and subway tile ceramic tile and multicolored floor open shower photo in DC Metro with a one-piece toilet, green cabinets, white walls, a drop-in sink and flat-panel cabinets

Sponsored
Fredericksburg, OH

High Point Cabinets
Columbus' Experienced Custom Cabinet Builder | 4x Best of Houzz Winner

 Redstart Construction, Inc.
Picture Perfect House
Inspiration for a mid-sized transitional single-wall dark wood floor and brown floor wet bar remodel in Chicago with an undermount sink, black cabinets, black backsplash, black countertops, shaker cabinets and soapstone countertops
Inspiration for a mid-sized transitional single-wall dark wood floor and brown floor wet bar remodel in Chicago with an undermount sink, black cabinets, black backsplash, black countertops, shaker cabinets and soapstone countertops
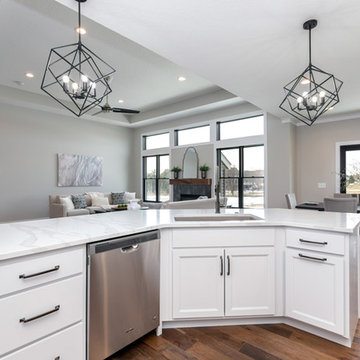 Village Home Stores
Great Room open concept kitchen with white cabinetry and matte black accents. Stainless Whirlpool appliances and marble look engineered quartz counters. Kitchen design by Village Home Stores for McCoy Homes of the Quad Cities.
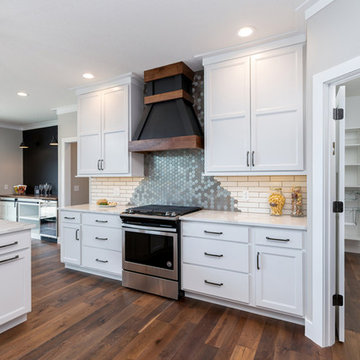 Village Home Stores
Great Room open concept kitchen with white cabinetry and matte black accents. Stainless Whirlpool appliances and marble look engineered quartz counters. Kitchen design by Village Home Stores for McCoy Homes of the Quad Cities.
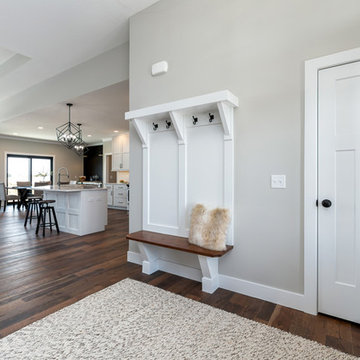 Village Home Stores
Great Room open concept kitchen with white cabinetry and matte black accents. Stainless Whirlpool appliances and marble look engineered quartz counters. Kitchen design by Village Home Stores for McCoy Homes of the Quad Cities.

 Wedgewood Cabinetry
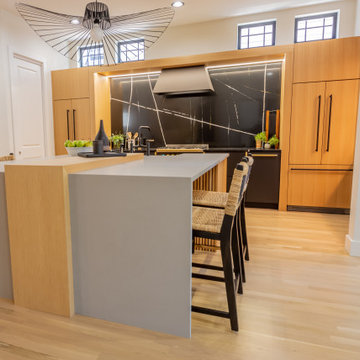
Custom rift white oak in natural flat finish with matte black. Rift white oak floating shelves with under cabinet puck lighting. Custom island with a rift white oak waterfall inlay.
 NY Loft

Large minimalist l-shaped light wood floor and beige floor open concept kitchen photo in New York with an undermount sink, flat-panel cabinets, black cabinets, concrete countertops, gray backsplash, stone slab backsplash, black appliances and an island
 Village Home Stores
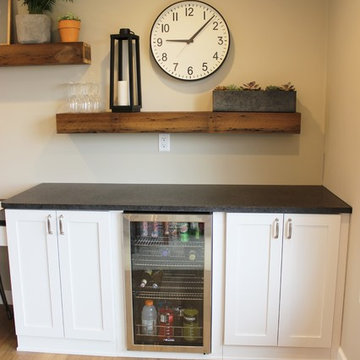
White painted cabinetry is paired with light oak flooring and matte black granite counters. Kitchen remodeled from start to finish by the Quad Cities kitchen experts at Village Home Stores.
38