
Search results for "Black frame white matte" in Home Design Ideas
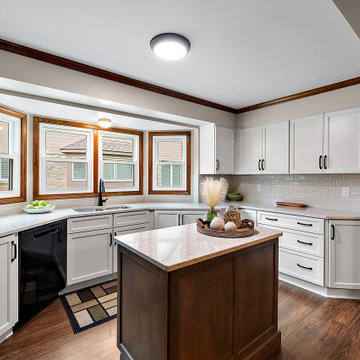

 Cabinetry by Better Bilt
Cabinetry: Showplace Framed
Style: Concord w/ Matching Five Piece Drawer Headers
Finish: (Perimeter) PG Heron Plume; (Island) Maple Dusk
Countertop: (Solid Surfaces Unlimited) Desert Breeze Quartz
Plumbing: (Progressive Plumbing) 60/40 Stainless Steel Sink; Delta Lenta Pull-Down in Black
Hardware: (Richelieu) Transitional Metal Pull in Black
Tile: (Virginia Tile) Marlow Desert 3x12 Glossy
Designer: Devon Moore
Contractor: Paul Carson
Tile Install: Bradley Tile Co
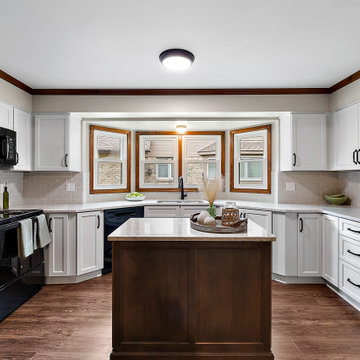 Cabinetry by Better Bilt
Cabinetry: Showplace Framed
Style: Concord w/ Matching Five Piece Drawer Headers
Finish: (Perimeter) PG Heron Plume; (Island) Maple Dusk
Countertop: (Solid Surfaces Unlimited) Desert Breeze Quartz
Plumbing: (Progressive Plumbing) 60/40 Stainless Steel Sink; Delta Lenta Pull-Down in Black
Hardware: (Richelieu) Transitional Metal Pull in Black
Tile: (Virginia Tile) Marlow Desert 3x12 Glossy
Designer: Devon Moore
Contractor: Paul Carson
Tile Install: Bradley Tile Co
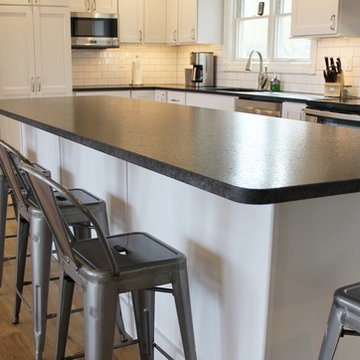
 Village Home Stores
White painted cabinetry is paired with light oak flooring and matte black granite counters. Kitchen remodeled from start to finish by the Quad Cities kitchen experts at Village Home Stores.
Find the right local pro for your project

 Moore Design Works
Example of a mid-sized danish 3/4 white tile and subway tile slate floor and black floor alcove bathtub design in Houston with furniture-like cabinets, white cabinets, white walls, an undermount sink, marble countertops and a two-piece toilet
 Curtis Homes
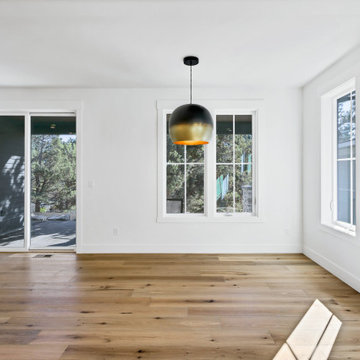
Mid-sized trendy medium tone wood floor and brown floor kitchen/dining room combo photo in Portland with white walls

 JRP Design & Remodel

Our clients wanted the ultimate modern farmhouse custom dream home. They found property in the Santa Rosa Valley with an existing house on 3 ½ acres. They could envision a new home with a pool, a barn, and a place to raise horses. JRP and the clients went all in, sparing no expense. Thus, the old house was demolished and the couple’s dream home began to come to fruition.
The result is a simple, contemporary layout with ample light thanks to the open floor plan. When it comes to a modern farmhouse aesthetic, it’s all about neutral hues, wood accents, and furniture with clean lines. Every room is thoughtfully crafted with its own personality. Yet still reflects a bit of that farmhouse charm.
Their considerable-sized kitchen is a union of rustic warmth and industrial simplicity. The all-white shaker cabinetry and subway backsplash light up the room. All white everything complimented by warm wood flooring and matte black fixtures. The stunning custom Raw Urth reclaimed steel hood is also a star focal point in this gorgeous space. Not to mention the wet bar area with its unique open shelves above not one, but two integrated wine chillers. It’s also thoughtfully positioned next to the large pantry with a farmhouse style staple: a sliding barn door.
The master bathroom is relaxation at its finest. Monochromatic colors and a pop of pattern on the floor lend a fashionable look to this private retreat. Matte black finishes stand out against a stark white backsplash, complement charcoal veins in the marble looking countertop, and is cohesive with the entire look. The matte black shower units really add a dramatic finish to this luxurious large walk-in shower.
Photographer: Andrew - OpenHouse VC


 Better Builders
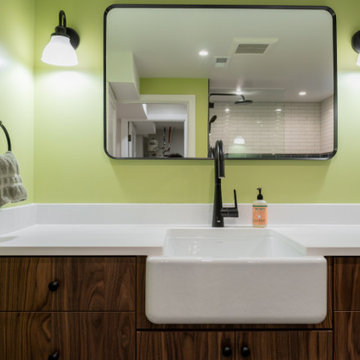
This detail shot showcases the high-contrast finishes of the basement guest bathroom in our West Seattle basement remodel. A sleek matte black widespread faucet provides a modern edge against the classic texture of a white apron-front farmhouse sink. The vibrant lime green accent wall adds a fresh, custom feel to the space, while the white quartz countertop ensures a durable, easy-to-clean surface. This combination of bold color and industrial-inspired hardware is a hallmark of the Better Builders approach to functional, stylish lower-level design.
 Hurst Design Build Remodel
Darren Sinnett
Kitchen - large contemporary u-shaped light wood floor and beige floor kitchen idea in Cleveland with an undermount sink, shaker cabinets, black cabinets, quartz countertops, white backsplash, stone slab backsplash, paneled appliances and an island
Kitchen - large contemporary u-shaped light wood floor and beige floor kitchen idea in Cleveland with an undermount sink, shaker cabinets, black cabinets, quartz countertops, white backsplash, stone slab backsplash, paneled appliances and an island

 DeRosa Builders LLC
Inspiration for a transitional subway tile bathroom remodel in New York with a console sink
 KuDa Photography
Photo by KuDa Photography

Arts and crafts medium tone wood floor kitchen photo in Portland with a farmhouse sink, beaded inset cabinets, medium tone wood cabinets, white backsplash, subway tile backsplash and stainless steel appliances
Arts and crafts medium tone wood floor kitchen photo in Portland with a farmhouse sink, beaded inset cabinets, medium tone wood cabinets, white backsplash, subway tile backsplash and stainless steel appliances
 KraftMaster Renovations
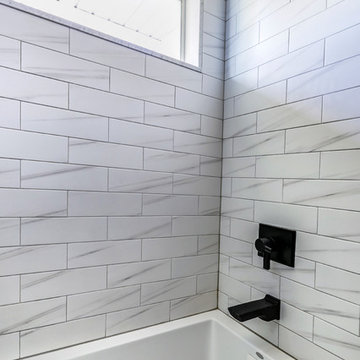
Matte black shower and bathtub trim stands out very nicely against the white shower tile.
Photos by VLG Photography.
Tub/shower combo - mid-sized contemporary master white tile black floor tub/shower combo idea in New York with flat-panel cabinets, light wood cabinets, a two-piece toilet, gray walls, an undermount sink, quartzite countertops and white countertops
Tub/shower combo - mid-sized contemporary master white tile black floor tub/shower combo idea in New York with flat-panel cabinets, light wood cabinets, a two-piece toilet, gray walls, an undermount sink, quartzite countertops and white countertops
 Monk's Home Improvements

Monk's designed and totally remodeled a full bathroom for the Mansion in May fundraiser in New Vernon, New Jersey. An outdated black and brown bath was transformed. We designed a fully tiled shower alcove, a free-standing tub, and double vanity. We added picture-frame wainscoting to the lower walls and painted the upper walls a deep gray.

Sponsored
Columbus, OH

Hope Restoration & General Contracting
Columbus Design-Build, Kitchen & Bath Remodeling, Historic Renovations
 TheDesigners
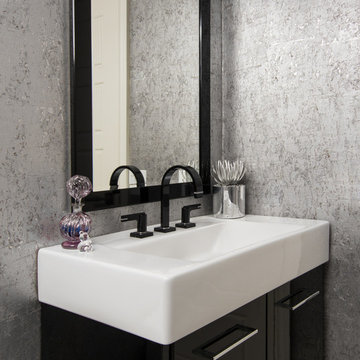
Powder room - contemporary powder room idea in New York with an integrated sink, flat-panel cabinets and black cabinets

 Hogue Interior Design LLC
Study room - mid-sized industrial freestanding desk medium tone wood floor study room idea in New York with white walls and no fireplace
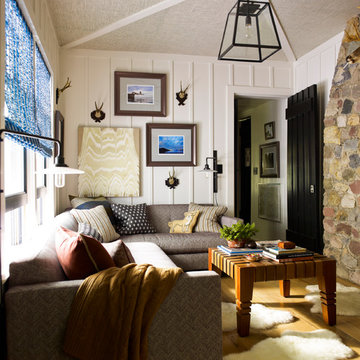
 Thom Filicia Inc.
Eric Piasecki
Inspiration for a coastal living room remodel in New York with white walls
Inspiration for a coastal living room remodel in New York with white walls

 St James Design LLC
Hallway - mid-sized contemporary porcelain tile and multicolored floor hallway idea in Miami with multicolored walls

Sponsored
Sunbury, OH

J.Holderby - Renovations
Franklin County's Leading General Contractors - 2X Best of Houzz!

 Gridley + Graves Photographers
Gridley + Graves Photographers
BeDe Design
Mid-sized country porch photo in Philadelphia with decking and a roof extension
Mid-sized country porch photo in Philadelphia with decking and a roof extension

 Handman Berry Interior Design
Collaboration with Tao+Lee Architects, Inc,
Photo by Wesley Law
Example of a trendy freestanding bathtub design in St Louis
Example of a trendy freestanding bathtub design in St Louis

 Kirley Architects
This simple farmhouse bathroom includes natural color wood vanities and medicine cabinets.
Inspiration for a mid-sized country master white tile and subway tile porcelain tile and white floor bathroom remodel with medium tone wood cabinets, a two-piece toilet, white walls, an undermount sink, solid surface countertops, white countertops and flat-panel cabinets
Inspiration for a mid-sized country master white tile and subway tile porcelain tile and white floor bathroom remodel with medium tone wood cabinets, a two-piece toilet, white walls, an undermount sink, solid surface countertops, white countertops and flat-panel cabinets
41