
Search results for "Black framed mirror" in Home Design Ideas

 ODS Architecture
In the hills of San Anselmo in Marin County, this 5,000 square foot existing multi-story home was enlarged to 6,000 square feet with a new dance studio addition with new master bedroom suite and sitting room for evening entertainment and morning coffee. Sited on a steep hillside one acre lot, the back yard was unusable. New concrete retaining walls and planters were designed to create outdoor play and lounging areas with stairs that cascade down the hill forming a wrap-around walkway. The goal was to make the new addition integrate the disparate design elements of the house and calm it down visually. The scope was not to change everything, just the rear façade and some of the side facades.
The new addition is a long rectangular space inserted into the rear of the building with new up-swooping roof that ties everything together. Clad in red cedar, the exterior reflects the relaxed nature of the one acre wooded hillside site. Fleetwood windows and wood patterned tile complete the exterior color material palate.
The sitting room overlooks a new patio area off of the children’s playroom and features a butt glazed corner window providing views filtered through a grove of bay laurel trees. Inside is a television viewing area with wetbar off to the side that can be closed off with a concealed pocket door to the master bedroom. The bedroom was situated to take advantage of these views of the rear yard and the bed faces a stone tile wall with recessed skylight above. The master bath, a driving force for the project, is large enough to allow both of them to occupy and use at the same time.
The new dance studio and gym was inspired for their two daughters and has become a facility for the whole family. All glass, mirrors and space with cushioned wood sports flooring, views to the new level outdoor area and tree covered side yard make for a dramatic turnaround for a home with little play or usable outdoor space previously.
Photo Credit: Paul Dyer Photography.

 USI Design & Remodeling
Photo of a kitchen renovation feature cabinets finished in Black Licorice and Pure White lacquer. The cabinets are oversized and conceal the appliances with finished wood panels. Unique features include a wall of natural leuders veneer stone with a custom floating ventilation system as a main focal point. Complementing the cabinets are countertops of Satin Cambrian black granite and Honed Calcatta Colorado Marble. Custom hewn wood beams and hand scraped flooring warm the rooms feel against the cool gray walls. Designed and constructed by USI in Southlake Tx.
 Lanthia Hogg Designs
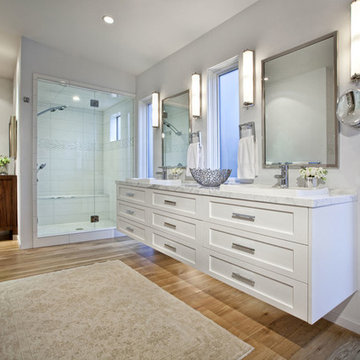
Trendy white tile and porcelain tile alcove shower photo in Denver with a vessel sink, shaker cabinets, white cabinets and quartzite countertops
Find the right local pro for your project
 Diamond Custom Homes, Inc.
Diamond Custom Homes
Capistrano in Quail West, Naples, FL

Oversized media room and study featuring a built-in desk and shelving, step seats with soft, black leather sofas and a built-in large screen television.
 Dual Concept Design

Entry with a long natural wood console table styled with various accessories and with wall above adorned with a large round mirror and framed photos.
 Maureen Stevens Design

leather cab pulls, mid centry modern sconces, shaker style inset cab.
Example of a transitional white tile and mosaic tile black floor and double-sink bathroom design in Houston with shaker cabinets, white cabinets, white walls, an undermount sink and white countertops
Example of a transitional white tile and mosaic tile black floor and double-sink bathroom design in Houston with shaker cabinets, white cabinets, white walls, an undermount sink and white countertops

 Giammarino and Dworkin
This is a master bath remodel, designed/built in 2021 by HomeMasons.
Trendy master black and white tile gray floor, double-sink and vaulted ceiling double shower photo in Richmond with light wood cabinets, beige walls, an undermount sink, granite countertops, black countertops and a floating vanity
Trendy master black and white tile gray floor, double-sink and vaulted ceiling double shower photo in Richmond with light wood cabinets, beige walls, an undermount sink, granite countertops, black countertops and a floating vanity



 Clearcut & Co
White herringbone tile wraps this custom walk-in shower, complemented by a frameless glass enclosure and a recessed niche with mosaic tile for added texture. Multiple shower fixtures and a built-in bench combine comfort with timeless design.
 Spaces Designed, Interior Design Studio, LLC

Hand-painted wallpaper is the centerpiece and focal point of this powder room. The sconces, vessel sink, mirror and curved vanity all play their part to create a sleek, elegant look. In this photo you can see a mixture of finishes, in warm bronze tones which compliment the color scheme of the wallpaper.
Photographs taken by Ryann Ford

 Jill Frey Kitchen Design
William Quarles
Freestanding bathtub - large transitional master gray tile and stone tile porcelain tile and beige floor freestanding bathtub idea in Charleston with a vessel sink, recessed-panel cabinets, beige cabinets, beige walls and a hinged shower door
Freestanding bathtub - large transitional master gray tile and stone tile porcelain tile and beige floor freestanding bathtub idea in Charleston with a vessel sink, recessed-panel cabinets, beige cabinets, beige walls and a hinged shower door
 Chango

Park Slope Townhouse Foyer
Interior design, custom furniture design & art curation by Chango & Co.
Photography by Ball & Albanese
Inspiration for a large transitional light wood floor foyer remodel in New York with white walls and a white front door
Inspiration for a large transitional light wood floor foyer remodel in New York with white walls and a white front door
 Elms Interior Design
Michael J. Lee

Powder room - small transitional white tile and subway tile powder room idea in Boston with a wall-mount sink, multicolored walls, quartz countertops and white countertops
Powder room - small transitional white tile and subway tile powder room idea in Boston with a wall-mount sink, multicolored walls, quartz countertops and white countertops
 Blackband Design

Elegant yet comfortable living room, with pops of color and hints of the ocean, in this Newport Coast home.
Renovation and Interior Design:
Blackband Design. Phone: 949.872.2234

Sponsored
Fredericksburg, OH

High Point Cabinets
Columbus' Experienced Custom Cabinet Builder | 4x Best of Houzz Winner

 SOLLiD Cabinetry
Shane Baker
Mid-sized transitional 3/4 black and white tile and ceramic tile ceramic tile and black floor bathroom photo in Phoenix with shaker cabinets, white cabinets, white walls, quartz countertops and white countertops
Mid-sized transitional 3/4 black and white tile and ceramic tile ceramic tile and black floor bathroom photo in Phoenix with shaker cabinets, white cabinets, white walls, quartz countertops and white countertops

 Tanya Capaldo Designs
Waterworks unlacquered brass fixtures, Antique French mirror,
Photography by Eric Roth
Alcove shower - mid-sized traditional 3/4 gray tile and stone tile mosaic tile floor alcove shower idea in Boston with a pedestal sink, a one-piece toilet and gray walls
Alcove shower - mid-sized traditional 3/4 gray tile and stone tile mosaic tile floor alcove shower idea in Boston with a pedestal sink, a one-piece toilet and gray walls
 Cabochon Surfaces & Fixtures

The powder bath is the perfect place to showcase a bold style and really make a statement. Channeling the best of Hollywood we went dark and glam in this space. Polished black marble flooring provides a stunning contrast to the Sanded Damask Mirror tiles that flank the surrounding walls. No other vanity could possibly suit this space quite like the Miami from Devon & Devon in black lacquer. Above the vanity we selected the Beauty Mirror (also from Devon & Devon) with rich detailed sconces from Kallista.
Cabochon Surfaces & Fixtures

 LUX Design | Interior Design Build
LUX Design renovated this living room in Toronto into a dramatic and modern retreat. Complete with a white fireplace created from Callacutta marble able to house a 60" tv with a gas fireplae below this living room makes a statement. Grey built-in lower cabinets with dark walnut wood shelves backed by an antique mirror ad depth to the room and allow for display of interesting accessories and finds. The white coffered ceiling beautifully accents the dark blue / teal tufted couch and a black and white herringbone rug ads a pop of excitement and personality to the space. LUX Interior Design and Renovations Toronto, Calgary, Vancouver.


 Atlas Custom Cabinets Ltd

Modern bathroom features a light grey marble counter-top with white shaker style door cabinets and framed mirror with black frame and black vessel sink.
Kitchen Cabinets Vancouver
Atlas Custom Cabinets: |
Address: 14722 64th Avenue, Unit 6
Surrey, British Columbia V3S 1X7 Canada |
Office: (604) 594-1199 |
Website: http://www.atlascabinets.ca/
(Surrey, B.C.)
 Bella Vista Developments

Inspiration for a mid-sized contemporary porcelain tile, black floor and wallpaper powder room remodel with flat-panel cabinets, medium tone wood cabinets, a one-piece toilet, white walls, a vessel sink, quartz countertops, black countertops and a floating vanity
 User

UserExample of an open concept primary ensuite with a wood tone vanity, vessel sinks with wall mounted faucets, makeup counter between, black frame elliptical mirrors, a black fabric stool, contemporary sconces and a blue runner.
Features a walk in wet room with rain shower head, wall to wall ledge and free standing bathtub
33