
Search results for "Black fridge" in Home Design Ideas

 Reither Construction, Inc
Eat-in kitchen - small eclectic l-shaped ceramic tile eat-in kitchen idea in Denver with a farmhouse sink, flat-panel cabinets, red cabinets, marble countertops, marble backsplash, black appliances and an island
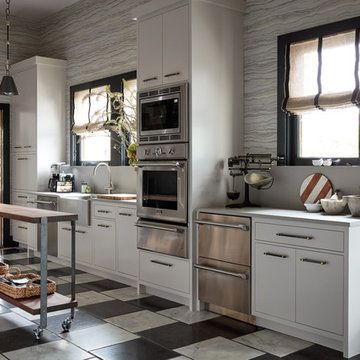
 Fireclay Tile
In the 10th annual House Beautiful Kitchen of the Year, our Glazed Thin Brick in Meteorite takes the stage with Designer Jon De La Cruz's bold take on the offset pattern.
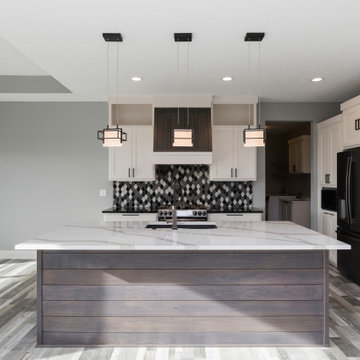
 Teal Creek Homes
Inspiration for a mid-sized modern l-shaped vinyl floor and gray floor open concept kitchen remodel in Other with an undermount sink, shaker cabinets, white cabinets, quartz countertops, multicolored backsplash, ceramic backsplash, black appliances, an island and black countertops
Find the right local pro for your project
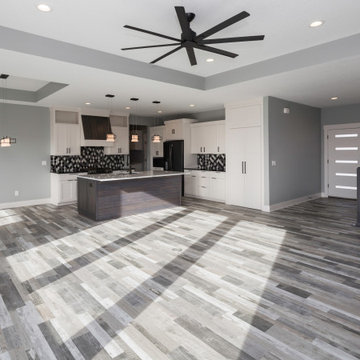 Teal Creek Homes
Inspiration for a mid-sized modern l-shaped vinyl floor and gray floor open concept kitchen remodel in Other with an undermount sink, shaker cabinets, white cabinets, quartz countertops, multicolored backsplash, ceramic backsplash, black appliances, an island and black countertops
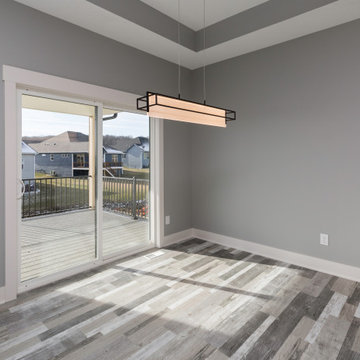 Teal Creek Homes
Eat-in kitchen - mid-sized modern l-shaped vinyl floor and gray floor eat-in kitchen idea in Other with an undermount sink, shaker cabinets, white cabinets, quartz countertops, multicolored backsplash, ceramic backsplash, black appliances, an island and black countertops
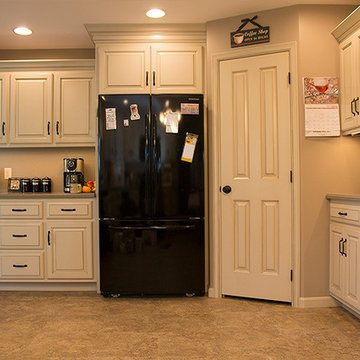
 Gristmill Custom Furniture
Example of a mid-sized classic l-shaped eat-in kitchen design in Philadelphia with a double-bowl sink, raised-panel cabinets, white cabinets, laminate countertops, black appliances and no island
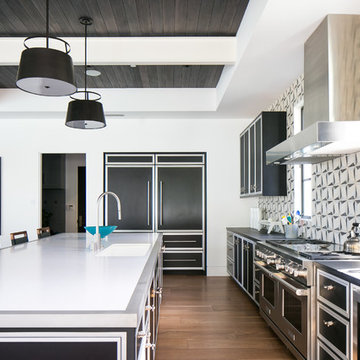
 Brandon Architects, Inc.
Ryan Garvin
Trendy galley medium tone wood floor and brown floor open concept kitchen photo in Orange County with an undermount sink, recessed-panel cabinets, black cabinets, multicolored backsplash, stainless steel appliances and an island
Trendy galley medium tone wood floor and brown floor open concept kitchen photo in Orange County with an undermount sink, recessed-panel cabinets, black cabinets, multicolored backsplash, stainless steel appliances and an island

Sponsored
Columbus, OH

Hope Restoration & General Contracting
Columbus Design-Build, Kitchen & Bath Remodeling, Historic Renovations
 Teal Creek Homes
Inspiration for a mid-sized modern l-shaped vinyl floor and gray floor open concept kitchen remodel in Other with an undermount sink, shaker cabinets, white cabinets, quartz countertops, multicolored backsplash, ceramic backsplash, black appliances, an island and black countertops
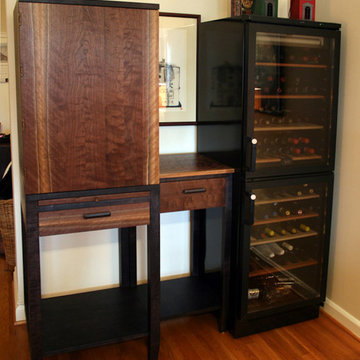
 Art Woodstone Studio - Custom Furniture
Small transitional medium tone wood floor wine cellar photo in DC Metro
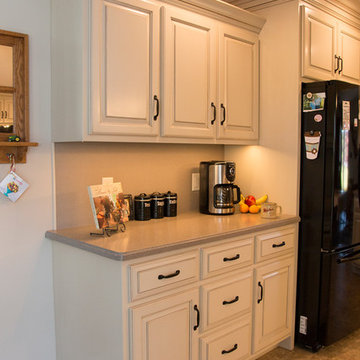 Gristmill Custom Furniture
Inspiration for a mid-sized timeless l-shaped eat-in kitchen remodel in Philadelphia with a double-bowl sink, raised-panel cabinets, white cabinets, laminate countertops, black appliances and no island
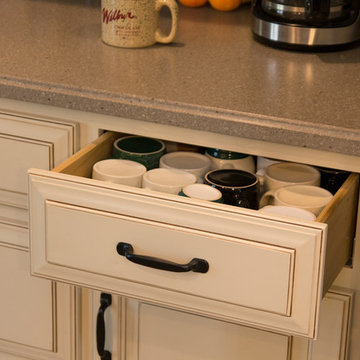 Gristmill Custom Furniture
Eat-in kitchen - mid-sized traditional l-shaped eat-in kitchen idea in Philadelphia with a double-bowl sink, raised-panel cabinets, white cabinets, laminate countertops, black appliances and no island
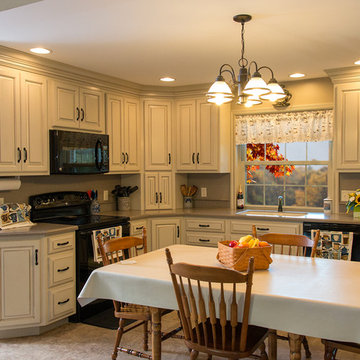 Gristmill Custom Furniture
Example of a mid-sized classic l-shaped eat-in kitchen design in Philadelphia with a double-bowl sink, raised-panel cabinets, white cabinets, no island, laminate countertops and black appliances

 Tyler Hogan Photography
Photo by Tyler J Hogan
Example of a huge trendy galley black floor kitchen design in Los Angeles with flat-panel cabinets, gray cabinets, stainless steel countertops, white backsplash, stainless steel appliances and two islands
Example of a huge trendy galley black floor kitchen design in Los Angeles with flat-panel cabinets, gray cabinets, stainless steel countertops, white backsplash, stainless steel appliances and two islands

Sponsored
Sunbury, OH

J.Holderby - Renovations
Franklin County's Leading General Contractors - 2X Best of Houzz!
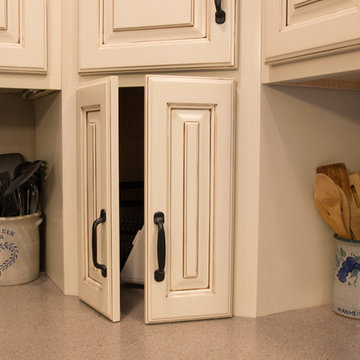 Gristmill Custom Furniture
Eat-in kitchen - mid-sized traditional l-shaped eat-in kitchen idea in Philadelphia with a double-bowl sink, raised-panel cabinets, white cabinets, laminate countertops, black appliances and no island

 Cheney Brothers Building & Renovation LLC
Katie Kaizer Photography, Nantucket MA
Anne Becker Design, Nantucket MA
Open concept kitchen - contemporary u-shaped open concept kitchen idea in Boston with shaker cabinets, white cabinets, gray backsplash and paneled appliances
Open concept kitchen - contemporary u-shaped open concept kitchen idea in Boston with shaker cabinets, white cabinets, gray backsplash and paneled appliances
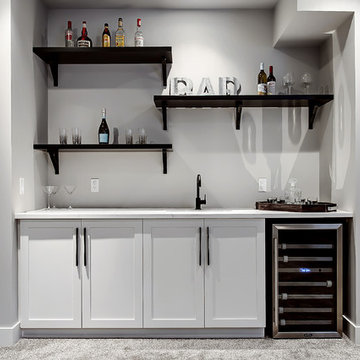
 One-of-One Building Collective
Example of a transitional single-wall carpeted wet bar design in Calgary with an undermount sink, shaker cabinets and white cabinets
 Thu
ThuiShots
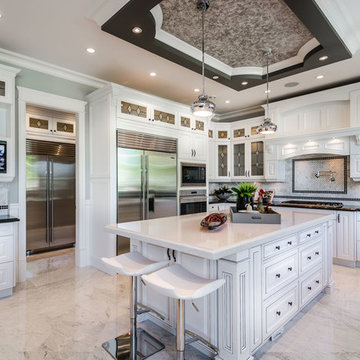
Kitchen - traditional l-shaped marble floor kitchen idea in Vancouver with raised-panel cabinets, gray backsplash, stainless steel appliances and an island
Kitchen - traditional l-shaped marble floor kitchen idea in Vancouver with raised-panel cabinets, gray backsplash, stainless steel appliances and an island


 Michelle Berwick Design

Large transitional galley medium tone wood floor and beige floor eat-in kitchen photo in Toronto with an undermount sink, shaker cabinets, black cabinets, white backsplash, porcelain backsplash, black appliances, an island and white countertops

 Soda Pop Design Inc.
Custom design by Cynthia Soda of Soda Pop Design Inc. in Toronto, Canada. Photography by Stephani Buchman Photography.
Inspiration for a transitional single-wall medium tone wood floor and brown floor home bar remodel in Toronto with glass-front cabinets, white cabinets, beige backsplash, stone tile backsplash, wood countertops and gray countertops
Inspiration for a transitional single-wall medium tone wood floor and brown floor home bar remodel in Toronto with glass-front cabinets, white cabinets, beige backsplash, stone tile backsplash, wood countertops and gray countertops
 Katherine Joy Interiors

Wet bar - mid-sized transitional ceramic tile wet bar idea in Toronto with dark wood cabinets, granite countertops, mosaic tile backsplash, gray backsplash and recessed-panel cabinets
8