
Search results for "Black fridge" in Home Design Ideas

 Studio McGee
Inspiration for a mid-sized transitional l-shaped kitchen remodel in Salt Lake City with white backsplash, subway tile backsplash, stainless steel appliances, shaker cabinets and a peninsula
 Acadia Craft

Huge cottage l-shaped medium tone wood floor and beige floor kitchen photo in Seattle with an undermount sink, shaker cabinets, gray cabinets, white backsplash, subway tile backsplash, paneled appliances, an island and black countertops
 Anthony W Design

Inspiration for a contemporary galley dark wood floor and brown floor eat-in kitchen remodel in Phoenix with a drop-in sink, flat-panel cabinets, black cabinets, wood countertops, white backsplash, brick backsplash, an island and beige countertops
Find the right local pro for your project
 Peter Eskuche, AIA
LandMark Photography/Spacecrafters
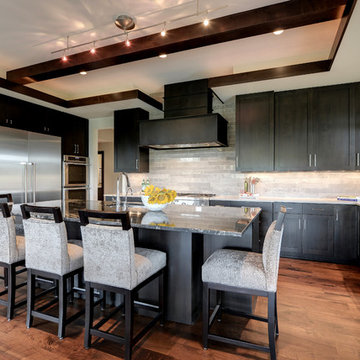
Inspiration for a large transitional u-shaped kitchen remodel in Minneapolis with an undermount sink, shaker cabinets, black cabinets and gray backsplash
Inspiration for a large transitional u-shaped kitchen remodel in Minneapolis with an undermount sink, shaker cabinets, black cabinets and gray backsplash
 Sticks & Bricks Development
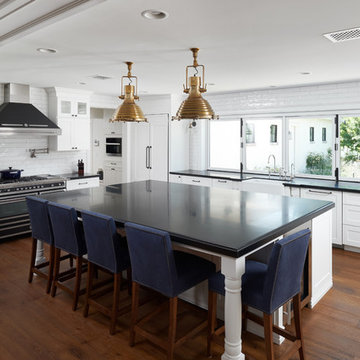
Inspiration for a transitional l-shaped medium tone wood floor and brown floor eat-in kitchen remodel in Phoenix with a farmhouse sink, shaker cabinets, white cabinets, white backsplash, subway tile backsplash, black appliances and an island

 Sharon Kory Interiors
Black cabinets, grass cloth wallcovering, wine frig, gold hardware
Example of a mid-sized transitional single-wall medium tone wood floor and brown floor wet bar design in Detroit with an undermount sink, recessed-panel cabinets, black cabinets and brown countertops
Example of a mid-sized transitional single-wall medium tone wood floor and brown floor wet bar design in Detroit with an undermount sink, recessed-panel cabinets, black cabinets and brown countertops

 Castle Pines Remodeling LLC
Example of a mid-sized transitional galley porcelain tile seated home bar design in Denver with an undermount sink, dark wood cabinets, gray backsplash, stone tile backsplash and black countertops

Sponsored
Plain City, OH

Kuhns Contracting, Inc.
Central Ohio's Trusted Home Remodeler Specializing in Kitchens & Baths
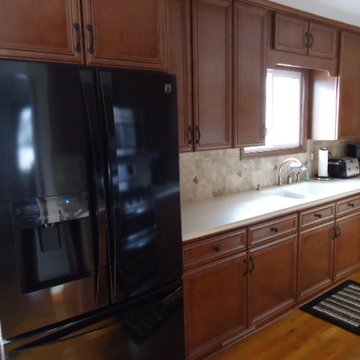
 July's Quality Construction & Remodeling
Enclosed kitchen - mid-sized craftsman galley medium tone wood floor and beige floor enclosed kitchen idea in Other with a double-bowl sink, recessed-panel cabinets, dark wood cabinets, beige backsplash, ceramic backsplash, black appliances and no island

 Jon Gentry
The interiors bring a lighter finish while using the same material. Wire brushed vertical fir planks are stained white, allowing the natural wood grain to come through. This allows for a fresh take on a traditional cabin interior.
Photo Credit: Kevin Scott
 Kelly Mittleman

Mid-sized farmhouse single-wall medium tone wood floor and brown floor wet bar photo in New York with an integrated sink, flat-panel cabinets, white cabinets and black countertops
 Leslie Dawson-Mouzis Interior Design
Eric Reim Photography
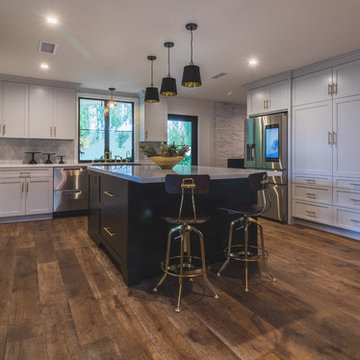
Example of a farmhouse u-shaped dark wood floor and brown floor kitchen design in Los Angeles with shaker cabinets, gray cabinets, gray backsplash, stainless steel appliances, an island and white countertops
Example of a farmhouse u-shaped dark wood floor and brown floor kitchen design in Los Angeles with shaker cabinets, gray cabinets, gray backsplash, stainless steel appliances, an island and white countertops

Wet bar - transitional dark wood floor wet bar idea in Chicago with an undermount sink, black cabinets, stainless steel countertops, white backsplash, wood backsplash and flat-panel cabinets
 Marlene Dennis Design
MBK Photo

Inspiration for a mid-sized transitional u-shaped dark wood floor eat-in kitchen remodel in DC Metro with an undermount sink, flat-panel cabinets, white cabinets, white backsplash, stainless steel appliances, marble countertops, stone slab backsplash and an island
Inspiration for a mid-sized transitional u-shaped dark wood floor eat-in kitchen remodel in DC Metro with an undermount sink, flat-panel cabinets, white cabinets, white backsplash, stainless steel appliances, marble countertops, stone slab backsplash and an island

Sponsored
Sunbury, OH

J.Holderby - Renovations
Franklin County's Leading General Contractors - 2X Best of Houzz!
 User

UserKitchen - large transitional dark wood floor kitchen idea in Denver with an undermount sink, shaker cabinets, white cabinets, white backsplash, stone slab backsplash, paneled appliances and an island

 Bilotta Kitchen & Home
This kitchen was designed for a family who decided to leave life in the big city and move up to Westchester for more room. The large space exuberates a calm, clean and classic feeling. “I love being brought in as a collaborative partner with both the architect and homeowner. It becomes my job as the kitchen designer to deliver on the vision of which the architect and homeowner are dreaming” says Bilotta Designer Randy O’Kane. The details become the focus, such as in this case, using just the right fluted Bendheim low iron Pyramid textured glass with just the correct proportions. Understanding the appliances (a mix of SubZero, Wolf and Miele) and their exterior panel and space requirements is critical. Framing out each doorway while lining up all the reveals can only happen when the architect has an eye for detail. Ira of Ira Grandberg Architects focuses on how all the surrounding rooms center on the kitchen so that from every angle you see one cohesive space, interfacing with the adjacent rooms. The client had specific "asks" as it related to the door style and color as well as the range and hood (a La Canche French Range by Art Culinaire in Matte Black with Brass Trim with a Custom Hood by Rangecraft.) Kismet is when there are "just the right" number of cooks creating this amazing kitchen. The challenge for the architect was designing a larger eat-in kitchen that did not feel overpowering. With all the light coming in from the many windows they wanted to keep the space bright but not use the typical white paint and so opted for a soft grey for the custom cabinetry. They decided to forgo the cabinet and countertop surfaces on the exterior wall so that they could have a large table for the family to eat meals at together. This also brought an enormous amount of light into the space – very inviting.
Bilotta Designer: Randy O’Kane
Photographer: Kirt Washington
Architect: Ira Grandberg Architects
Builder: ABC Construction

 Structural Associates
Wet bar - transitional single-wall light wood floor wet bar idea in Other with an undermount sink, shaker cabinets, black cabinets, mirror backsplash and white countertops

Wet bar - transitional dark wood floor and brown floor wet bar idea in Bridgeport with glass-front cabinets, black cabinets, black backsplash and black countertops
Sponsored
Sunbury, OH
J.Holderby - Renovations
Franklin County's Leading General Contractors - 2X Best of Houzz!
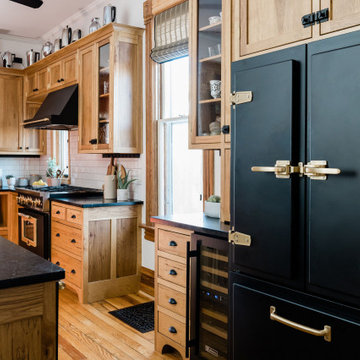
 Big Chill
Big Chill Classic Refrigerator, 36" Stove and Hood in Matte Black with Brushed Brass trim.
Kitchen - traditional medium tone wood floor and brown floor kitchen idea in Denver with shaker cabinets, medium tone wood cabinets, white backsplash, subway tile backsplash, black appliances, an island and black countertops
Kitchen - traditional medium tone wood floor and brown floor kitchen idea in Denver with shaker cabinets, medium tone wood cabinets, white backsplash, subway tile backsplash, black appliances, an island and black countertops
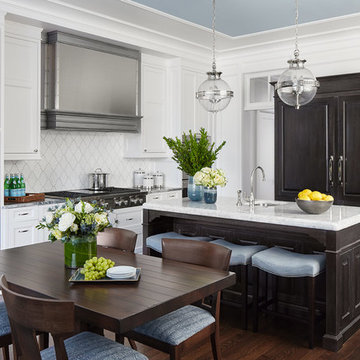
 Gemma Parker Design, LLC
Photography: Dustin Halleck,
Home Builder: Middlefork Development, LLC,
Architect: Burns + Beyerl Architects
Eat-in kitchen - mid-sized traditional u-shaped dark wood floor and brown floor eat-in kitchen idea in Chicago with an undermount sink, raised-panel cabinets, black cabinets, marble countertops, white backsplash, ceramic backsplash, paneled appliances, an island and gray countertops
Eat-in kitchen - mid-sized traditional u-shaped dark wood floor and brown floor eat-in kitchen idea in Chicago with an undermount sink, raised-panel cabinets, black cabinets, marble countertops, white backsplash, ceramic backsplash, paneled appliances, an island and gray countertops

 Anchor Builders
Builder: Anchor Builders / Building Design, Plans, and Interior Finishes by Fluidesign Studio / Photographer: Seth Benn Photography
Kitchen - craftsman l-shaped kitchen idea in Minneapolis with a farmhouse sink, shaker cabinets, white backsplash, subway tile backsplash and white appliances
Kitchen - craftsman l-shaped kitchen idea in Minneapolis with a farmhouse sink, shaker cabinets, white backsplash, subway tile backsplash and white appliances
11