
Search results for "Black granite backsplash" in Home Design Ideas

 RTA Cabinet Store
Ginger maple kitchen cabinets used to create a beverage station/wine bar
Inspiration for a timeless u-shaped eat-in kitchen remodel in Philadelphia with raised-panel cabinets, light wood cabinets, granite countertops, gray backsplash, mosaic tile backsplash and stainless steel appliances
Inspiration for a timeless u-shaped eat-in kitchen remodel in Philadelphia with raised-panel cabinets, light wood cabinets, granite countertops, gray backsplash, mosaic tile backsplash and stainless steel appliances

 Alair Homes Bradford
This beautiful, modern farm style custom home was elevated into a sophisticated design with layers of warm whites, panelled walls, t&g ceilings and natural granite stone.
It's built on top of an escarpment designed with large windows that has a spectacular view from every angle.
There are so many custom details that make this home so special. From the custom front entry mahogany door, white oak sliding doors, antiqued pocket doors, herringbone slate floors, a dog shower, to the specially designed room to store their firewood for their 20-foot high custom stone fireplace.
Other added bonus features include the four-season room with a cathedral wood panelled ceiling, large windows on every side to take in the breaking views, and a 1600 sqft fully finished detached heated garage.
 User
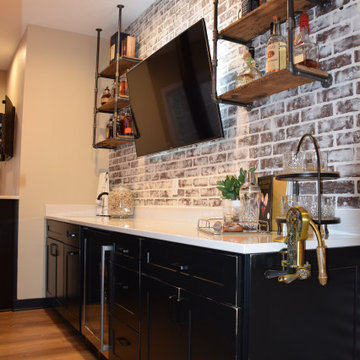
Large urban galley light wood floor and brown floor wet bar photo with an undermount sink, shaker cabinets, black cabinets, quartzite countertops, red backsplash, brick backsplash and white countertops
Find the right local pro for your project

 Kitchen Kraft
John Evans
Inspiration for a huge timeless u-shaped dark wood floor kitchen remodel in Columbus with a farmhouse sink, beaded inset cabinets, white cabinets, granite countertops, white backsplash, stone tile backsplash, paneled appliances and an island
Inspiration for a huge timeless u-shaped dark wood floor kitchen remodel in Columbus with a farmhouse sink, beaded inset cabinets, white cabinets, granite countertops, white backsplash, stone tile backsplash, paneled appliances and an island

 Ellis Design, Inc
David Marlow
Inspiration for a rustic u-shaped eat-in kitchen remodel in Denver with beaded inset cabinets, dark wood cabinets, a farmhouse sink, white backsplash, subway tile backsplash, stainless steel appliances and an island
Inspiration for a rustic u-shaped eat-in kitchen remodel in Denver with beaded inset cabinets, dark wood cabinets, a farmhouse sink, white backsplash, subway tile backsplash, stainless steel appliances and an island
 Dulles Kitchen and Bath
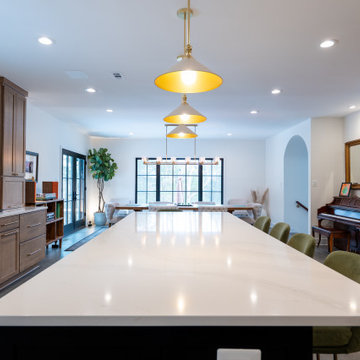
This stunning kitchen renovation, completed by Dulles Kitchen and Bath in Vienna, VA, showcases a perfect blend of style and functionality. Featuring elegant natural wood cabinetry, a bold navy island with ample storage, and a bright quartz countertop, this space is designed for both cooking and entertaining. The modern pendant lighting, sleek hardware, and luxurious finishes create a transitional design that feels both timeless and inviting. With attention to detail and expert craftsmanship, Dulles Kitchen and Bath has transformed this kitchen into a warm and sophisticated heart of the home.

 Haven Design and Construction
Matthew Niemann Photography
Kitchen - transitional kitchen idea in Austin
Kitchen - transitional kitchen idea in Austin

Sponsored
Columbus, OH

Hope Restoration & General Contracting
Columbus Design-Build, Kitchen & Bath Remodeling, Historic Renovations

 Main Street Kitchens at Botellos
This beautiful seaside kitchen in Osterville MA on Cape Cod was featured as "kitchen of the week" on Houzz! It features white cabinets, leaded mullions, a cherry island and a soapstone countertop.
Kitchen design by Main Street at Botellos
Project by Bayside Building in Centerville, MA
Photography by Dan Cutrona

 Sheila Mayden Interiors
Photography: Christian J Anderson.
Contractor & Finish Carpenter: Poli Dmitruks of PDP Perfection LLC.
Enclosed kitchen - mid-sized farmhouse l-shaped porcelain tile and gray floor enclosed kitchen idea in Seattle with a farmhouse sink, shaker cabinets, medium tone wood cabinets, granite countertops, gray backsplash, slate backsplash, stainless steel appliances and an island
Enclosed kitchen - mid-sized farmhouse l-shaped porcelain tile and gray floor enclosed kitchen idea in Seattle with a farmhouse sink, shaker cabinets, medium tone wood cabinets, granite countertops, gray backsplash, slate backsplash, stainless steel appliances and an island

 Carolyn Munro Design + Build
Photographed by Gordon King
Inspiration for a mid-sized craftsman l-shaped medium tone wood floor eat-in kitchen remodel in Ottawa with an undermount sink, shaker cabinets, white cabinets, granite countertops, beige backsplash, ceramic backsplash, black appliances and an island
Inspiration for a mid-sized craftsman l-shaped medium tone wood floor eat-in kitchen remodel in Ottawa with an undermount sink, shaker cabinets, white cabinets, granite countertops, beige backsplash, ceramic backsplash, black appliances and an island

 Antony Architectural Stone
a nice view of part of the kitchen featuring a middle island in polished Volga Blue Granite half bullnose, and countertop space in polished Seafom Green Granite, and a solid piece of Black Galaxy Granite for the farmhouse sink
 Garden City Granite, Inc.
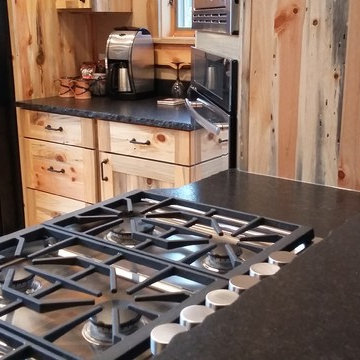
Black Pearl satin granite makes a striking contrast with the light natural wood in this kitchen, individualized with a river-washed broken edge for a rustic feel.

 Leslie Arnold Architecture
Inspiration for a mediterranean dark wood floor eat-in kitchen remodel in San Francisco with shaker cabinets, black cabinets, white backsplash and stainless steel appliances



 Marble Works Design Team Inc.
This landmark building got one sleek renovation using contemporary cabinets and quartz counters with a classic granite full backsplash and island top with mitered waterfall leg.

 Woodale
Pewter Aga 1,490mm wide
Example of a huge transitional l-shaped ceramic tile eat-in kitchen design in Dublin with an integrated sink, beaded inset cabinets, black backsplash, stone slab backsplash, stainless steel appliances and an island
Example of a huge transitional l-shaped ceramic tile eat-in kitchen design in Dublin with an integrated sink, beaded inset cabinets, black backsplash, stone slab backsplash, stainless steel appliances and an island

 Kurtis Kitchen & Bath
Transitional KraftMaid half overlay, Marquette Roman in Honey Spice with Brushed Nickel Pulls, Baltic Brown Granite, Blanco Silgranit sink in Cinder with Kohler Stainless Faucet, Black Maytag Microwave, Range, and Dishwasher with a tile backsplash with accent tile.
 Marble Works Design Team Inc.
This landmark building got one sleek renovation using contemporary cabinets and quartz counters with a classic granite full backsplash and island top with mitered waterfall leg.

Sponsored
Delaware, OH

Buckeye Basements, Inc.
Central Ohio's Basement Finishing ExpertsBest Of Houzz '13-'21
 Marble Works Design Team Inc.
This landmark building got one sleek renovation using contemporary cabinets and quartz counters with a classic granite full backsplash and island top with mitered waterfall leg.

 Tyler Allen Designs
Example of a mid-sized transitional l-shaped dark wood floor and brown floor open concept kitchen design in Kansas City with an undermount sink, shaker cabinets, white cabinets, gray backsplash, glass tile backsplash, stainless steel appliances, an island, granite countertops and black countertops

 Kotenkoff Granite
Kitchen - kitchen idea with medium tone wood cabinets, granite countertops, black appliances and no island
133