
Search results for "Black granite backsplash" in Home Design Ideas

 Dan Davis Design
The exotic granite, extending to the ceiling, was the starting point for colors in the room and is a real showstopper. An open hood allows for more of the granite to be seen. Lighter hardwood floors match to the rest of the house.

 Meyer Design
The herringbone backsplash in this Craftsman kitchen evokes the essence of Prairie Style art glass, enhancing the space with its artistic inspiration. Crafted from hand-glazed porcelain tiles, it adds a touch of artisanal craftsmanship and intricate detail, perfectly complementing the authentic Craftsman aesthetic.

 Litchfield Custom Cabinetry
Kitchen - traditional medium tone wood floor kitchen idea in Atlanta with shaker cabinets, white cabinets, white backsplash, subway tile backsplash and an island
Find the right local pro for your project

 Elizabeth Lawson Design
Photography by Jennifer Hughes
Example of a medium tone wood floor kitchen design in Baltimore with a farmhouse sink, shaker cabinets, marble countertops, stone slab backsplash, stainless steel appliances and a peninsula
Example of a medium tone wood floor kitchen design in Baltimore with a farmhouse sink, shaker cabinets, marble countertops, stone slab backsplash, stainless steel appliances and a peninsula

 Sita Montgomery Interiors
Inspiration for a country light wood floor eat-in kitchen remodel in Salt Lake City with open cabinets, white backsplash, stainless steel appliances and an island

 Beres Design Group
Ron Rosenzweig
Dedicated laundry room - mid-sized modern l-shaped travertine floor and beige floor dedicated laundry room idea in Miami with an undermount sink, flat-panel cabinets, gray cabinets, granite countertops, gray walls, a stacked washer/dryer and black countertops
Dedicated laundry room - mid-sized modern l-shaped travertine floor and beige floor dedicated laundry room idea in Miami with an undermount sink, flat-panel cabinets, gray cabinets, granite countertops, gray walls, a stacked washer/dryer and black countertops
 Custom Surface Solutions
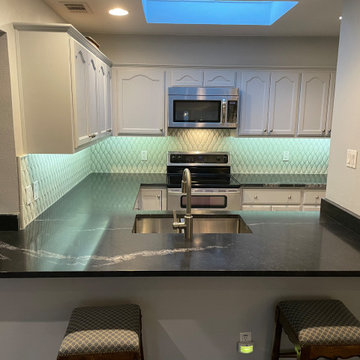
 (www.css-tile.com) - Owner Craig Thompson (512) 966-8296. This project shows a minor kitchen remodel with Honed Black Mist granite countertop, Interceramic Baroque Ornate Crackel Grigio tile backsplash, Moen Genta LX Pull-Down Spray Kitchen Faucet and Miseno 32" Undermount Double Basin Stainless Steel Kitchen Sink with 60/40 Split



 Bella Vista Developments
Eat-in kitchen - mid-sized modern u-shaped light wood floor and brown floor eat-in kitchen idea with an undermount sink, flat-panel cabinets, black cabinets, granite countertops, black backsplash, granite backsplash, paneled appliances, a peninsula and black countertops

 Mountain West Construction & Remodeling, Inc.
Mid-sized trendy l-shaped light wood floor eat-in kitchen photo in Portland with an undermount sink, recessed-panel cabinets, medium tone wood cabinets, granite countertops, black backsplash, ceramic backsplash and black appliances

 User
Urban Lens Studios, Design Theory - Huntsville
Beach style dark wood floor and brown floor kitchen photo with an undermount sink, shaker cabinets, white cabinets, window backsplash, stainless steel appliances and an island
Beach style dark wood floor and brown floor kitchen photo with an undermount sink, shaker cabinets, white cabinets, window backsplash, stainless steel appliances and an island

 SH interiors
Amy Williams Photography
Mid-sized transitional u-shaped porcelain tile kitchen photo in Los Angeles with an undermount sink, recessed-panel cabinets, white cabinets, white backsplash, stone tile backsplash, stainless steel appliances, an island and quartzite countertops
Mid-sized transitional u-shaped porcelain tile kitchen photo in Los Angeles with an undermount sink, recessed-panel cabinets, white cabinets, white backsplash, stone tile backsplash, stainless steel appliances, an island and quartzite countertops
 Custom Surface Solutions
 (www.css-tile.com) - Owner Craig Thompson (512) 966-8296. This project shows a minor kitchen remodel with Honed Black Mist granite countertop, Interceramic Baroque Ornate Crackel Grigio tile backsplash, Moen Genta LX Pull-Down Spray Kitchen Faucet and Miseno 32" Undermount Double Basin Stainless Steel Kitchen Sink with 60/40 Split

 Town of Mt Laurel
The Kitchen marvels in the Southern Living Inspired Home in Mt Laurel! Counter to ceiling glass mosaic tile, a marble island, black granite counters, and see-through glass shelving gives this kitchen a showstopping finish.
Built by Mt Laurel's Town Builders
Photo by Tommy Daspit

Sponsored
Delaware, OH

Buckeye Basements, Inc.
Central Ohio's Basement Finishing ExpertsBest Of Houzz '13-'21

 YK Stone Center Inc.
Eat-in kitchen - mid-sized transitional medium tone wood floor and brown floor eat-in kitchen idea in Denver with an undermount sink, shaker cabinets, white cabinets, quartz countertops, white backsplash, subway tile backsplash, stainless steel appliances, an island and white countertops

 Lindross Remodeling
Dramatic black cabinetry set against sage green painted walls. Light multi-toned porcelain tile floors and backsplash.
Kitchen pantry - mid-sized transitional l-shaped porcelain tile kitchen pantry idea in Tampa with a single-bowl sink, raised-panel cabinets, black cabinets, granite countertops, multicolored backsplash, porcelain backsplash, stainless steel appliances and two islands
Kitchen pantry - mid-sized transitional l-shaped porcelain tile kitchen pantry idea in Tampa with a single-bowl sink, raised-panel cabinets, black cabinets, granite countertops, multicolored backsplash, porcelain backsplash, stainless steel appliances and two islands
 Fusion Cabinets, Inc.
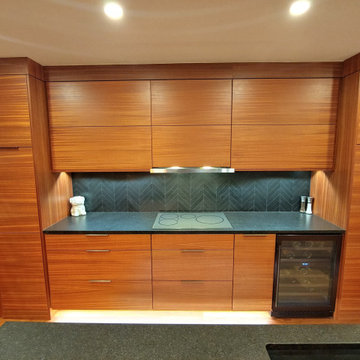
The kitchen is perfectly balanced now. I love the black chevron backsplash too.
Eat-in kitchen - mid-sized 1950s l-shaped eat-in kitchen idea in Tampa with a single-bowl sink, flat-panel cabinets, granite countertops, black backsplash, ceramic backsplash, stainless steel appliances, an island, black countertops and medium tone wood cabinets
Eat-in kitchen - mid-sized 1950s l-shaped eat-in kitchen idea in Tampa with a single-bowl sink, flat-panel cabinets, granite countertops, black backsplash, ceramic backsplash, stainless steel appliances, an island, black countertops and medium tone wood cabinets

 Nathan Taylor for Obelisk Home
Designed by Nathan Taylor of Obelisk Home -
Photos by Jeremy Mason McGraw
Inspiration for a mid-sized timeless light wood floor eat-in kitchen remodel with a farmhouse sink, shaker cabinets, black cabinets, quartz countertops, white backsplash, subway tile backsplash and stainless steel appliances
Inspiration for a mid-sized timeless light wood floor eat-in kitchen remodel with a farmhouse sink, shaker cabinets, black cabinets, quartz countertops, white backsplash, subway tile backsplash and stainless steel appliances



 Creative Design Construction, Inc.
Large trendy underground dark wood floor and brown floor wine cellar photo in New York with gray walls

 AMW Design Studio
Large trendy l-shaped dark wood floor and brown floor eat-in kitchen photo in Detroit with a drop-in sink, shaker cabinets, white cabinets, soapstone countertops, black backsplash, stone slab backsplash, stainless steel appliances and an island

 CAVdesign
Trendy u-shaped eat-in kitchen photo in New York with flat-panel cabinets, white cabinets, white backsplash, subway tile backsplash, stainless steel appliances and an island
137