
Search results for "Black granite backsplash" in Home Design Ideas

 Capital Granite
Coffee Brown Granite - Leather Finish
This kitchen displays clean ultra-modern designs. The altered Leather finish of the Coffee Brown granite provides a softer appearance while still maintaining the durability of natural stone.

 The Granite Guys
Countertops: Leathered Ubatuba Granite / Backsplash: 3x12 Glass Tile
Eat-in kitchen - mid-sized transitional u-shaped concrete floor eat-in kitchen idea with a double-bowl sink, shaker cabinets, black cabinets, solid surface countertops, black backsplash, stone slab backsplash, stainless steel appliances and no island
Eat-in kitchen - mid-sized transitional u-shaped concrete floor eat-in kitchen idea with a double-bowl sink, shaker cabinets, black cabinets, solid surface countertops, black backsplash, stone slab backsplash, stainless steel appliances and no island

 Alair Homes Hunt Country
Durango beige tile and absolute black honed granite countertop with mineral oil enhancement.
Example of a classic kitchen design in DC Metro
Example of a classic kitchen design in DC Metro
Find the right local pro for your project

 Andrew Mann Architecture
Matthew Millman
Inspiration for a transitional kitchen remodel in San Francisco with beige backsplash, an island and limestone backsplash
Inspiration for a transitional kitchen remodel in San Francisco with beige backsplash, an island and limestone backsplash


 KBF Design Gallery
New homeowners wanted to update the kitchen before moving in. KBF replaced all the flooring with a mid-tone plank engineered wood, and designed a gorgeous new kitchen that is truly the centerpiece of the home. The crystal chandelier over the center island is the first thing you notice when you enter the space, but there is so much more to see! The architectural details include corbels on the range hood, cabinet panels and matching hardware on the integrated fridge, crown molding on cabinets of varying heights, creamy granite countertops with hints of gray, black, brown and sparkle, and a glass arabasque tile backsplash to reflect the sparkle from that stunning chandelier.

 Before and After Builders, Inc.
Installed this mosaic slate tile backsplash.
Mid-sized elegant l-shaped slate floor eat-in kitchen photo in Nashville with a double-bowl sink, raised-panel cabinets, medium tone wood cabinets, granite countertops, multicolored backsplash, stone tile backsplash and stainless steel appliances
Mid-sized elegant l-shaped slate floor eat-in kitchen photo in Nashville with a double-bowl sink, raised-panel cabinets, medium tone wood cabinets, granite countertops, multicolored backsplash, stone tile backsplash and stainless steel appliances

Sponsored
Columbus, OH

Hope Restoration & General Contracting
Columbus Design-Build, Kitchen & Bath Remodeling, Historic Renovations

 Maryville Top Shop
Example of a mid-sized transitional l-shaped eat-in kitchen design with black backsplash, no island and black countertops

 Counter Culture
This project features Salinas White Granite, White Porcelain backsplash tile installed in a herringbone pattern, modification of cabinets to shorten a bar top creating a continuous island and creation of accent columns on the island.
Photos by Amendolara Photography

 Andrea Cipriani Mecchi Photography
Example of a transitional l-shaped dark wood floor and brown floor kitchen design in Philadelphia with an undermount sink, black cabinets, white backsplash, stone slab backsplash, stainless steel appliances, an island, white countertops and beaded inset cabinets

 User
Example of a mid-sized classic l-shaped ceramic tile kitchen design in Houston with a drop-in sink, shaker cabinets, white cabinets, granite countertops, stone tile backsplash, white appliances and a peninsula

 PB Kitchen Design
The key to this project was to create a kitchen fitting of a residence with strong Industrial aesthetics. The PB Kitchen Design team managed to preserve the warmth and organic feel of the home’s architecture. The sturdy materials used to enrich the integrity of the design, never take away from the fact that this space is meant for hospitality. Functionally, the kitchen works equally well for quick family meals or large gatherings. But take a closer look at the use of texture and height. The vaulted ceiling and exposed trusses bring an additional element of awe to this already stunning kitchen.
Project specs: Cabinets by Quality Custom Cabinetry. 48" Wolf range. Sub Zero integrated refrigerator in stainless steel.
Project Accolades: First Place honors in the National Kitchen and Bath Association’s 2014 Design Competition
 Boyer Building Corporation
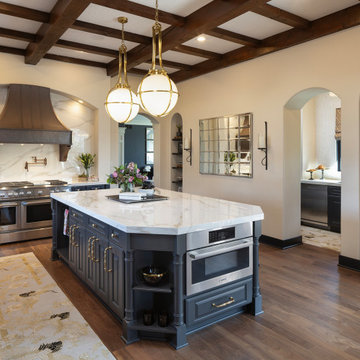
Floor to ceiling granite behind the hood and beautiful countertops and island top. Nooks for shelving needs and a butler's pantry beyond.
Example of a huge u-shaped medium tone wood floor, brown floor and exposed beam kitchen pantry design in Minneapolis with a farmhouse sink, raised-panel cabinets, black cabinets, granite countertops, white backsplash, granite backsplash, stainless steel appliances, an island and white countertops
Example of a huge u-shaped medium tone wood floor, brown floor and exposed beam kitchen pantry design in Minneapolis with a farmhouse sink, raised-panel cabinets, black cabinets, granite countertops, white backsplash, granite backsplash, stainless steel appliances, an island and white countertops

Sponsored
Fredericksburg, OH

High Point Cabinets
Columbus' Experienced Custom Cabinet Builder | 4x Best of Houzz Winner

 Lucille Buell Interior Design
Kitchen - transitional dark wood floor kitchen idea in San Francisco with a single-bowl sink, shaker cabinets, white cabinets, red backsplash, subway tile backsplash, stainless steel appliances and an island

 The Arizona Tile Co.
Eat-in kitchen - mid-sized traditional single-wall eat-in kitchen idea in Chicago with recessed-panel cabinets, black cabinets, granite countertops, beige backsplash, stone tile backsplash and stainless steel appliances

 Lindross Remodeling
Kitchen pantry - mid-sized transitional l-shaped porcelain tile kitchen pantry idea in Tampa with a single-bowl sink, raised-panel cabinets, black cabinets, granite countertops, multicolored backsplash, porcelain backsplash, stainless steel appliances and an island

 Colleen MacKinnon-Simms
Large eclectic l-shaped dark wood floor open concept kitchen photo in Ottawa with an undermount sink, raised-panel cabinets, black cabinets, granite countertops, black backsplash, ceramic backsplash, stainless steel appliances and an island

Sponsored
Plain City, OH

The Creative Kitchen Company
Columbus Area Kitchen Remodeling and Refacing Professional

 KE Interiors, Inc.
We painted the original blond oak cabinets black with a silver pinstripe to give them a new, modern look. The orange pendant lights were added to anchor the space and add a pop of color. The bi-level island was brought down to counter top level, and new under cabinet lighting was added to highlight the new stacked stone backsplash.
 ME Design Group
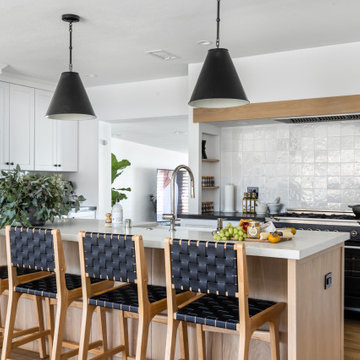
Kitchen remodel featuring plaster custom range alcove with white oak island.
Inspiration for a cottage l-shaped medium tone wood floor and brown floor kitchen remodel in Los Angeles with a farmhouse sink, shaker cabinets, white cabinets, white backsplash, black appliances, an island and gray countertops
Inspiration for a cottage l-shaped medium tone wood floor and brown floor kitchen remodel in Los Angeles with a farmhouse sink, shaker cabinets, white cabinets, white backsplash, black appliances, an island and gray countertops

 Got Granite TX
Inspiration for an u-shaped ceramic tile kitchen remodel in Austin with a double-bowl sink, beige cabinets, granite countertops, black backsplash, white appliances and no island
169