
Search results for "Black granite backsplash" in Home Design Ideas

 Antony Architectural Stone
angle view of polished Green Seafom Granite countertop, half bullnose, and a solid piece of Black Galaxy Granite for the farmhouse sink
Eat-in kitchen - rustic eat-in kitchen idea in Seattle with a farmhouse sink, raised-panel cabinets, light wood cabinets, granite countertops, beige backsplash, custom tile backsplash and black appliances
Eat-in kitchen - rustic eat-in kitchen idea in Seattle with a farmhouse sink, raised-panel cabinets, light wood cabinets, granite countertops, beige backsplash, custom tile backsplash and black appliances

 Spacecrafting / Architectural Photography
Builder: John Kraemer & Sons, Inc. - Architect: Charlie & Co. Design, Ltd. - Interior Design: Martha O’Hara Interiors - Photo: Spacecrafting Photography

Inspiration for a large contemporary l-shaped dark wood floor kitchen remodel in Houston with a double-bowl sink, flat-panel cabinets, dark wood cabinets, white backsplash, stainless steel appliances and an island
Find the right local pro for your project

 YAMINI DESIGNS
A family friendly kitchen renovation in a lake front home with a farmhouse vibe and easy to maintain finishes.
Example of a mid-sized country galley medium tone wood floor, brown floor and coffered ceiling eat-in kitchen design in Chicago with a farmhouse sink, shaker cabinets, white cabinets, granite countertops, white backsplash, ceramic backsplash, stainless steel appliances, an island and black countertops
Example of a mid-sized country galley medium tone wood floor, brown floor and coffered ceiling eat-in kitchen design in Chicago with a farmhouse sink, shaker cabinets, white cabinets, granite countertops, white backsplash, ceramic backsplash, stainless steel appliances, an island and black countertops

 ANGEL ADVANCED TECHNOLOGIES - Electrical
We used an Led Product with a dimmer.
The client loves the contrast in color illuminating the back-splash. Also it has been said that the dimmed version is very elegant.

 Custom Design Construction & Interiors Inc.
Bob Blandy, Medallion Services
Inspiration for a large timeless u-shaped porcelain tile open concept kitchen remodel with an undermount sink, raised-panel cabinets, black cabinets, granite countertops, beige backsplash, stone tile backsplash, stainless steel appliances and a peninsula
Inspiration for a large timeless u-shaped porcelain tile open concept kitchen remodel with an undermount sink, raised-panel cabinets, black cabinets, granite countertops, beige backsplash, stone tile backsplash, stainless steel appliances and a peninsula

 Lesher Natural Stone, Quartz, & Tile
This lovely kitchen is part of the great room which is wide open with windows looking into the countryside. The kitchen features 2 different yet complimentary granite counters. The perimeter countertop is made from a granite called Bianco Antico which boasts shades of steel gray, white, and black with movement. The island countertop is cut from a granite stone called Black Antique. The Black Antique has a unique surface which is textured and called a leathered finish.
Cindy Lesher

Sponsored
Plain City, OH

The Creative Kitchen Company
Columbus Area Kitchen Remodeling and Refacing Professional

 User
Craig Hutson Photography
http://craighutsonphoto.com
Mid-sized transitional u-shaped medium tone wood floor eat-in kitchen photo in Richmond with shaker cabinets, white cabinets, granite countertops, an island, a farmhouse sink, white backsplash, subway tile backsplash and black appliances
Mid-sized transitional u-shaped medium tone wood floor eat-in kitchen photo in Richmond with shaker cabinets, white cabinets, granite countertops, an island, a farmhouse sink, white backsplash, subway tile backsplash and black appliances

 Midwest Marble & Granite
Cygnus granite on island tops and Coffee Brown granite on the perimeter countertops with slate backsplash tile, granite composite Blanco sink, and brushed nickel faucet.
 That Design Studio
Example of a mid-sized minimalist l-shaped enclosed kitchen design in Philadelphia with white cabinets, granite countertops, white backsplash, an island, shaker cabinets, subway tile backsplash and black countertops

 Interior Transformations
Kenneth Wyner Photography
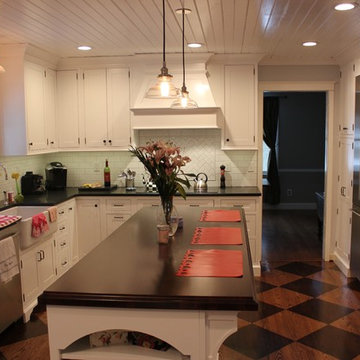
Large eclectic l-shaped painted wood floor open concept kitchen photo in Baltimore with black cabinets, granite countertops, terra-cotta backsplash, a farmhouse sink, shaker cabinets, white backsplash, stainless steel appliances and an island
Large eclectic l-shaped painted wood floor open concept kitchen photo in Baltimore with black cabinets, granite countertops, terra-cotta backsplash, a farmhouse sink, shaker cabinets, white backsplash, stainless steel appliances and an island

 Change Your Bathroom©
The goal of this project was to upgrade the builder grade finishes and create an ergonomic space that had a contemporary feel. This bathroom transformed from a standard, builder grade bathroom to a contemporary urban oasis. This was one of my favorite projects, I know I say that about most of my projects but this one really took an amazing transformation. By removing the walls surrounding the shower and relocating the toilet it visually opened up the space. Creating a deeper shower allowed for the tub to be incorporated into the wet area. Adding a LED panel in the back of the shower gave the illusion of a depth and created a unique storage ledge. A custom vanity keeps a clean front with different storage options and linear limestone draws the eye towards the stacked stone accent wall.
Houzz Write Up: https://www.houzz.com/magazine/inside-houzz-a-chopped-up-bathroom-goes-streamlined-and-swank-stsetivw-vs~27263720
The layout of this bathroom was opened up to get rid of the hallway effect, being only 7 foot wide, this bathroom needed all the width it could muster. Using light flooring in the form of natural lime stone 12x24 tiles with a linear pattern, it really draws the eye down the length of the room which is what we needed. Then, breaking up the space a little with the stone pebble flooring in the shower, this client enjoyed his time living in Japan and wanted to incorporate some of the elements that he appreciated while living there. The dark stacked stone feature wall behind the tub is the perfect backdrop for the LED panel, giving the illusion of a window and also creates a cool storage shelf for the tub. A narrow, but tasteful, oval freestanding tub fit effortlessly in the back of the shower. With a sloped floor, ensuring no standing water either in the shower floor or behind the tub, every thought went into engineering this Atlanta bathroom to last the test of time. With now adequate space in the shower, there was space for adjacent shower heads controlled by Kohler digital valves. A hand wand was added for use and convenience of cleaning as well. On the vanity are semi-vessel sinks which give the appearance of vessel sinks, but with the added benefit of a deeper, rounded basin to avoid splashing. Wall mounted faucets add sophistication as well as less cleaning maintenance over time. The custom vanity is streamlined with drawers, doors and a pull out for a can or hamper.
A wonderful project and equally wonderful client. I really enjoyed working with this client and the creative direction of this project.
Brushed nickel shower head with digital shower valve, freestanding bathtub, curbless shower with hidden shower drain, flat pebble shower floor, shelf over tub with LED lighting, gray vanity with drawer fronts, white square ceramic sinks, wall mount faucets and lighting under vanity. Hidden Drain shower system. Atlanta Bathroom.

 DANIELLE Interior Design & Decor
Accenting the teal glass backsplash tile is the cozy window seat with a colorful vibrant diamond pattern. In Small spaces you need to maximize every inch. In this space a custom bench seat was made to not only cozy up and read a book but also to use as storage for bigger beach items like umbrellas and an additional air mattress! A reading light and plug were added to the wall for additional light while reading and a place to change your phone while in use. The layered patterned pillows add fun and excitement to the small corner space. With a touch of beach decor the small studio apartment does not become overwhelmed with clique items.
Designed by Space Consultant Danielle Perkins @ DANIELLE Interior Design & Decor.
Photography by Taylor Abeel Photography.



 Jarrell Signature Inc
Bethany Jarrell Photography
White Oak, Flat Panel Cabinetry
Galaxy Black Granite
Epitome Quartz
White Subway Tile
Custom Cabinets
Inspiration for a large scandinavian dark wood floor and brown floor eat-in kitchen remodel in Dallas with flat-panel cabinets, light wood cabinets, granite countertops, white backsplash, subway tile backsplash, stainless steel appliances, an island and black countertops
Inspiration for a large scandinavian dark wood floor and brown floor eat-in kitchen remodel in Dallas with flat-panel cabinets, light wood cabinets, granite countertops, white backsplash, subway tile backsplash, stainless steel appliances, an island and black countertops

 Painting Services By Steve
after
Eat-in kitchen - mid-sized modern u-shaped ceramic tile eat-in kitchen idea in Houston with granite countertops, multicolored backsplash, black appliances, white cabinets, recessed-panel cabinets, an undermount sink and gray walls
Eat-in kitchen - mid-sized modern u-shaped ceramic tile eat-in kitchen idea in Houston with granite countertops, multicolored backsplash, black appliances, white cabinets, recessed-panel cabinets, an undermount sink and gray walls

 The Works
Inspiration for a large transitional galley dark wood floor and brown floor open concept kitchen remodel in Portland with shaker cabinets, white cabinets, gray backsplash, marble backsplash, black appliances, an island and quartz countertops

 J. Jorgensen
Photgraphy : 2nd Truth Photography
Example of a mid-sized eclectic u-shaped light wood floor and white floor eat-in kitchen design in Minneapolis with an undermount sink, flat-panel cabinets, white cabinets, granite countertops, black backsplash, terra-cotta backsplash and paneled appliances
Example of a mid-sized eclectic u-shaped light wood floor and white floor eat-in kitchen design in Minneapolis with an undermount sink, flat-panel cabinets, white cabinets, granite countertops, black backsplash, terra-cotta backsplash and paneled appliances



 The Home Depot
Inspiration for a large contemporary u-shaped dark wood floor and brown floor open concept kitchen remodel in Atlanta with a farmhouse sink, raised-panel cabinets, white cabinets, granite countertops, beige backsplash, stone tile backsplash, stainless steel appliances and a peninsula

 2Hills Renovation
Island Life Photographics
Country l-shaped dark wood floor and brown floor kitchen photo in Vancouver with shaker cabinets, white cabinets, granite countertops, white backsplash, subway tile backsplash, paneled appliances and an island
Country l-shaped dark wood floor and brown floor kitchen photo in Vancouver with shaker cabinets, white cabinets, granite countertops, white backsplash, subway tile backsplash, paneled appliances and an island

 City Homes, LLC
Open concept kitchen - large eclectic galley dark wood floor and brown floor open concept kitchen idea in Minneapolis with a farmhouse sink, recessed-panel cabinets, black cabinets, granite countertops, multicolored backsplash, ceramic backsplash, stainless steel appliances, an island and white countertops
168