
Search results for "Black granite" in Home Design Ideas

 Crisp Architects
Rob Karosis: Photographer
Large elegant l-shaped medium tone wood floor and brown floor eat-in kitchen photo in Bridgeport with an undermount sink, shaker cabinets, white cabinets, white backsplash, wood backsplash, stainless steel appliances, an island and granite countertops
Large elegant l-shaped medium tone wood floor and brown floor eat-in kitchen photo in Bridgeport with an undermount sink, shaker cabinets, white cabinets, white backsplash, wood backsplash, stainless steel appliances, an island and granite countertops


 Custom Surface Solutions
 (www.css-tile.com) - Owner Craig Thompson (512) 430-1215. This project shows a new construction master bathroom with two showers, and wall mounted vanities. Shower wall tile and vanity wall wainscots and floor base tile is 6" x 18" Carrera Marble on offset subway pattern. Shower floors are 5/8" Carrera Marble mosaic tile. All exposed edges including windows, shower walls, top wainscots and floor base are custom bull-nose profiled. Shower floor is custom mud set with SchluterSystems waterproofing and drain system.
Find the right local pro for your project
 Village Home Stores
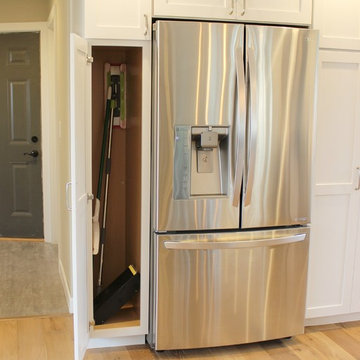
White painted cabinetry is paired with light oak flooring and matte black granite counters. Kitchen remodeled from start to finish by the Quad Cities kitchen experts at Village Home Stores.

 Luxe Nest
Elegant l-shaped medium tone wood floor kitchen photo in Chicago with an undermount sink, shaker cabinets, white cabinets, multicolored backsplash and an island

 Irish Builders LLC
Kristian Walker Photography
Inspiration for a transitional medium tone wood floor kitchen remodel in Grand Rapids with a double-bowl sink, shaker cabinets, white cabinets, granite countertops, multicolored backsplash, glass tile backsplash, stainless steel appliances and an island
Inspiration for a transitional medium tone wood floor kitchen remodel in Grand Rapids with a double-bowl sink, shaker cabinets, white cabinets, granite countertops, multicolored backsplash, glass tile backsplash, stainless steel appliances and an island

 Denise Quade Design
Sueded black granite tops coordinate perfectly with the wood top that was locally made. Brass hardware really stands out against the dark stained cabinets.
Photo: Marcia Hansen



 A. Perry Homes
Powder room inspired by the 1920s with black and white granite counters, wall sconces built into the mirror, and oversized cabinet pull s
Inspiration for a timeless medium tone wood floor bathroom remodel in Chicago with an undermount sink, flat-panel cabinets, black cabinets, granite countertops, a one-piece toilet and gray walls
Inspiration for a timeless medium tone wood floor bathroom remodel in Chicago with an undermount sink, flat-panel cabinets, black cabinets, granite countertops, a one-piece toilet and gray walls
 A. Perry Homes
Mid-sized l-shaped dark wood floor and brown floor open concept kitchen photo in Chicago with an undermount sink, beaded inset cabinets, white cabinets, white backsplash, subway tile backsplash, paneled appliances, an island and white countertops

 Lesher Natural Stone, Quartz, & Tile
This lovely kitchen is part of the great room which is wide open with windows looking into the countryside. The kitchen features 2 different yet complimentary granite counters. The perimeter countertop is made from a granite called Bianco Antico which boasts shades of steel gray, white, and black with movement. The island countertop is cut from a granite stone called Black Antique. The Black Antique has a unique surface which is textured and called a leathered finish.
Cindy Lesher

 Granite Vision- Quartz Countertops
Mid-sized minimalist l-shaped ceramic tile open concept kitchen photo in DC Metro with a double-bowl sink, shaker cabinets, light wood cabinets, granite countertops, white appliances and an island
 Village Home Stores
Venetian Gold granite countertops in standard Eased edge profile.
Inspiration for a mid-sized timeless u-shaped light wood floor eat-in kitchen remodel in Chicago with an undermount sink, raised-panel cabinets, light wood cabinets, granite countertops, black appliances and an island
Inspiration for a mid-sized timeless u-shaped light wood floor eat-in kitchen remodel in Chicago with an undermount sink, raised-panel cabinets, light wood cabinets, granite countertops, black appliances and an island



Sponsored
Fredericksburg, OH

High Point Cabinets
Columbus' Experienced Custom Cabinet Builder | 4x Best of Houzz Winner


 Tower Nine Kitchen & Bath Remodeling
Inspiration for a mid-sized modern l-shaped light wood floor and beige floor eat-in kitchen remodel in San Diego with an undermount sink, shaker cabinets, white cabinets, granite countertops, stainless steel appliances, an island and black countertops

 Showcase Kitchens
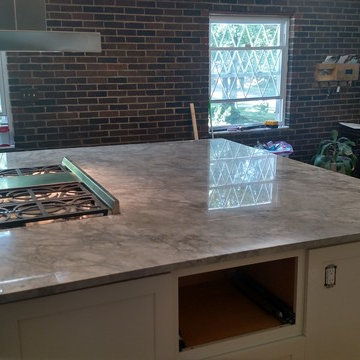
This island was 6'x9' of gorgeous black granite and cabinet storage. This island has storage on all sides and fits the space perfectly.
Enclosed kitchen - large contemporary medium tone wood floor and brown floor enclosed kitchen idea in Bridgeport with an undermount sink, shaker cabinets, white cabinets, granite countertops, white backsplash, ceramic backsplash, stainless steel appliances, an island and black countertops
Enclosed kitchen - large contemporary medium tone wood floor and brown floor enclosed kitchen idea in Bridgeport with an undermount sink, shaker cabinets, white cabinets, granite countertops, white backsplash, ceramic backsplash, stainless steel appliances, an island and black countertops

 Ourso Designs
Eat-in kitchen - large u-shaped brick floor and brown floor eat-in kitchen idea in New Orleans with an undermount sink, recessed-panel cabinets, white cabinets, quartzite countertops, white backsplash, subway tile backsplash, stainless steel appliances, an island and gray countertops

Sponsored
Columbus, OH

Hope Restoration & General Contracting
Columbus Design-Build, Kitchen & Bath Remodeling, Historic Renovations


 Charleston Home + Design Mag
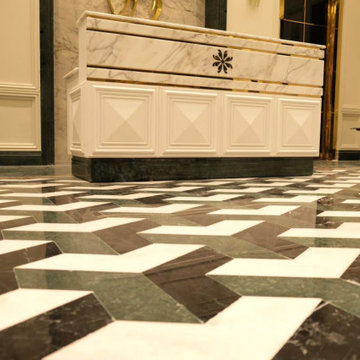
For more information, call Cook Bonner Construction at (843) 795-9301 or visit cookbonner.com.
Photograph by Kaylen Saxon of Charleston Home + Design magazine.

 Red Rock Design-Build and Red Rock Pools and Spas
All Cedar Log Cabin the beautiful pines of AZ
Elmira Stove Works appliances
Photos by Mark Boisclair
Inspiration for a large rustic slate floor open concept kitchen remodel in Phoenix with a farmhouse sink, raised-panel cabinets, brown cabinets, limestone countertops, beige backsplash, wood backsplash, black appliances and an island
Inspiration for a large rustic slate floor open concept kitchen remodel in Phoenix with a farmhouse sink, raised-panel cabinets, brown cabinets, limestone countertops, beige backsplash, wood backsplash, black appliances and an island
183