
Search results for "Black granite" in Home Design Ideas

 Robert Paige Cabinetry LLC
Photography by William Quarles. Designed by Shannon Bogen. Built by Robert Paige Cabinetry. Contractor Tom Martin
Inspiration for a mid-sized transitional l-shaped eat-in kitchen remodel in Charleston with stainless steel appliances, an undermount sink, recessed-panel cabinets, gray cabinets, quartz countertops and an island
Inspiration for a mid-sized transitional l-shaped eat-in kitchen remodel in Charleston with stainless steel appliances, an undermount sink, recessed-panel cabinets, gray cabinets, quartz countertops and an island
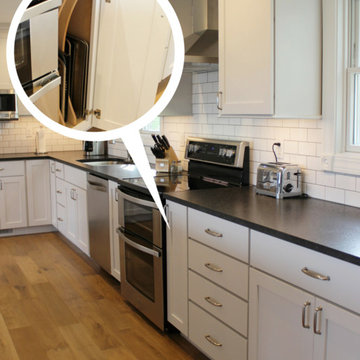
 Village Home Stores
White painted cabinetry is paired with light oak flooring and matte black granite counters. Kitchen remodeled from start to finish by the Quad Cities kitchen experts at Village Home Stores.
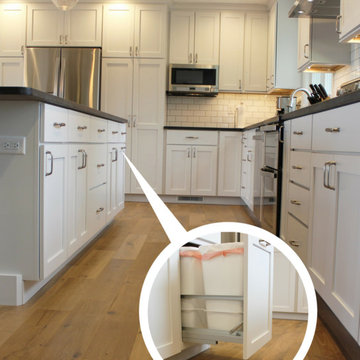 Village Home Stores
White painted cabinetry is paired with light oak flooring and matte black granite counters. Kitchen remodeled from start to finish by the Quad Cities kitchen experts at Village Home Stores.
Find the right local pro for your project
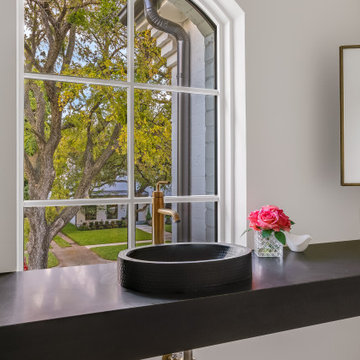
 Haynsworth Custom Homes
Stunning traditional home in the Devonshire neighborhood of Dallas.
Inspiration for a large transitional medium tone wood floor and brown floor powder room remodel in Dallas with black cabinets, white walls, a vessel sink, granite countertops, black countertops and a floating vanity
Inspiration for a large transitional medium tone wood floor and brown floor powder room remodel in Dallas with black cabinets, white walls, a vessel sink, granite countertops, black countertops and a floating vanity

 Pizzale Design Inc.
Mike Chajecki Photography www.mikechajecki.com
Example of a large transitional home bar design in Toronto with white cabinets, quartz countertops, gray backsplash, mosaic tile backsplash, stainless steel appliances, an island, beaded inset cabinets and gray countertops
Example of a large transitional home bar design in Toronto with white cabinets, quartz countertops, gray backsplash, mosaic tile backsplash, stainless steel appliances, an island, beaded inset cabinets and gray countertops

 Creative In Counters
This kitchen features Black Pearl granite countertops.
Enclosed kitchen - large contemporary u-shaped light wood floor and brown floor enclosed kitchen idea in Baltimore with an undermount sink, shaker cabinets, white cabinets, granite countertops, gray backsplash, stainless steel appliances, an island and black countertops
Enclosed kitchen - large contemporary u-shaped light wood floor and brown floor enclosed kitchen idea in Baltimore with an undermount sink, shaker cabinets, white cabinets, granite countertops, gray backsplash, stainless steel appliances, an island and black countertops

 The Berman Building Co.
Elegant freestanding desk carpeted home office library photo with a corner fireplace

Sponsored
Fredericksburg, OH

High Point Cabinets
Columbus' Experienced Custom Cabinet Builder | 4x Best of Houzz Winner
 User
As general contractors in San Jose, another favorite of our expertise is bathroom remodeling in San Jose, CA and neighboring cities. we definitely welcome your personal design ideas and any concerns/questions you may have. Use our varied experience and expertise in undertaking assorted projects of bathroom remodeling in San Jose, from small bathroom remodeling to upscale luxurious bathrooms decoration, in minimizing the expenses to the core.
Bathroom Remodeling Contractor in San Jose, CA - https://www.espertobuilders.com/
 User
Example of a mid-sized classic u-shaped medium tone wood floor eat-in kitchen design in Phoenix with a double-bowl sink, raised-panel cabinets, medium tone wood cabinets, granite countertops, beige backsplash, black appliances and an island

 SSG Pools & Spas, Inc.
Small trendy backyard custom-shaped infinity pool fountain photo in Boston with decking

 Indy Custom Stone
Eat-in kitchen - small traditional l-shaped eat-in kitchen idea in Indianapolis with a farmhouse sink, flat-panel cabinets, white cabinets, granite countertops, black backsplash, stone slab backsplash, white appliances and no island


 Nicely Done Kitchens
Example of a classic l-shaped kitchen design in DC Metro with a double-bowl sink, raised-panel cabinets, medium tone wood cabinets, gray backsplash, stainless steel appliances and white walls



 Chace Building Supply
Dale Bunn Photography
Eat-in kitchen - mid-sized country u-shaped dark wood floor eat-in kitchen idea in Providence with white cabinets, white backsplash, stainless steel appliances, an island, a farmhouse sink, flat-panel cabinets, granite countertops and subway tile backsplash
Eat-in kitchen - mid-sized country u-shaped dark wood floor eat-in kitchen idea in Providence with white cabinets, white backsplash, stainless steel appliances, an island, a farmhouse sink, flat-panel cabinets, granite countertops and subway tile backsplash

 Home At Last Decor
Black galaxy countertop and Granite floor tiles give the powder room a distinctive upscale look. The gray wall color compliments the artwork and modern style.

 Nanco Homes Inc.
Dedicated laundry room - large farmhouse galley laminate floor and brown floor dedicated laundry room idea in Austin with an undermount sink, shaker cabinets, white cabinets, granite countertops, black backsplash, granite backsplash, white walls, a side-by-side washer/dryer and black countertops

 Monarch & Maker
Laundry room - large transitional single-wall porcelain tile and brown floor laundry room idea in Houston with shaker cabinets, white cabinets, granite countertops, stone tile backsplash, white walls, a side-by-side washer/dryer, black countertops, multicolored backsplash and an undermount sink


 Boxwood Avenue
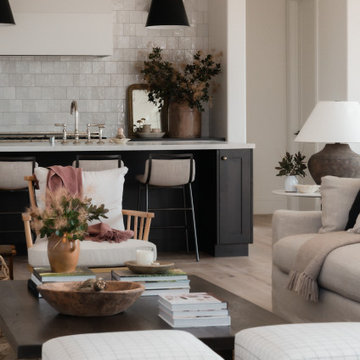
This beautiful custom home built by Bowlin Built and designed by Boxwood Avenue in the Reno Tahoe area features creamy walls painted with Benjamin Moore's Swiss Coffee and white oak custom cabinetry. With beautiful granite and marble countertops and handmade backsplash. The dark stained island creates a two-toned kitchen with lovely European oak wood flooring and a large double oven range with a custom hood above!

 Granite Transformations
This breath taking bathroom was created using:
Countertop: Black Saphire
Floor & Shower Walls: Cosmic Brown
Mosaic Tile: Snow Drop
 Creative In Counters
This kitchen features Black Pearl granite countertops.
Example of a large trendy u-shaped light wood floor and brown floor enclosed kitchen design in Baltimore with an undermount sink, shaker cabinets, white cabinets, granite countertops, gray backsplash, stainless steel appliances, an island and black countertops
Example of a large trendy u-shaped light wood floor and brown floor enclosed kitchen design in Baltimore with an undermount sink, shaker cabinets, white cabinets, granite countertops, gray backsplash, stainless steel appliances, an island and black countertops
186