
Search results for "Black granite" in Home Design Ideas

 LDa Architecture & Interiors
TEAM:
Interior Design: LDa Architecture & Interiors
Builder: Sagamore Select
Photographer: Greg Premru Photography
Mid-sized transitional l-shaped medium tone wood floor eat-in kitchen photo in Boston with a farmhouse sink, recessed-panel cabinets, white cabinets, quartzite countertops, white backsplash, subway tile backsplash, stainless steel appliances, an island and white countertops
Mid-sized transitional l-shaped medium tone wood floor eat-in kitchen photo in Boston with a farmhouse sink, recessed-panel cabinets, white cabinets, quartzite countertops, white backsplash, subway tile backsplash, stainless steel appliances, an island and white countertops

 User
This modern black kitchen exhibits a fabulous raised granite island top the perfectly compliments the sleek, clean lines of the entire space! We love the variety of tastes of each of our clients, and this space was no exception! This kitchen features Bertch cabinetry, Task Lighting, Astrus Leathered granite island counter, Black Pearl sueded perimeter counters, Frigidaire appliances, and Kohler fixtures.

 Chateau Construction Company
Spencer Kent
Open concept kitchen - large traditional u-shaped light wood floor open concept kitchen idea in San Francisco with an undermount sink, raised-panel cabinets, light wood cabinets, granite countertops, black backsplash, stone slab backsplash, stainless steel appliances, beige walls and an island
Open concept kitchen - large traditional u-shaped light wood floor open concept kitchen idea in San Francisco with an undermount sink, raised-panel cabinets, light wood cabinets, granite countertops, black backsplash, stone slab backsplash, stainless steel appliances, beige walls and an island
Find the right local pro for your project
 User
The star of this South Carolina mountain home's traditional kitchen is the cast stone hood hanging above a black Lacanche range. An antique brass faucet and pot filler add vintage sheen and coordinate with the range’s hardware. Cabinets finished in a light taupe paint with chocolate glaze are accented in restoration glass with lead caming and pewter hardware. Black Pearl granite, which has been brushed and enhanced, tops the counters and climbs the backsplash. The stone's flecks of silver, gold and gray add depth. The expansive island and large white farm sink provide ample space for food prep.

 Helman Sechrist Stoelting Architecture
Inspiration for a farmhouse u-shaped open concept kitchen remodel in Chicago with a farmhouse sink, shaker cabinets, dark wood cabinets, beige backsplash, ceramic backsplash and stainless steel appliances
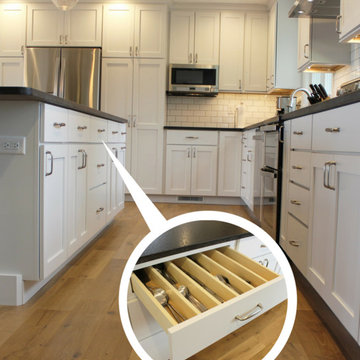
 Village Home Stores
White painted cabinetry is paired with light oak flooring and matte black granite counters. Kitchen remodeled from start to finish by the Quad Cities kitchen experts at Village Home Stores.
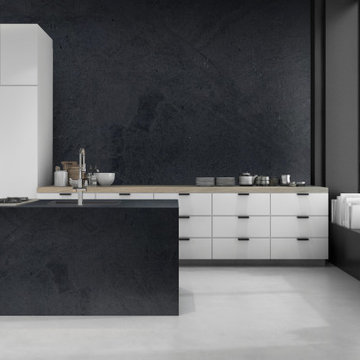
 Brothers In Granite
Soapstone Black offers a luxurious, deep black appearance with striking white veins, resembling black marble but with better durability.
Non-porous and non-reactive, it resists staining and etching, making it easy to maintain.
A soft honed finish enhances its natural beauty, while a wax or mineral oil can add a glossy look and protect against minor scratches.
Over time, soapstone develops a unique patina, adding to its timeless appeal. Ideal for various designs, Soapstone Black combines elegance with practicality.



 Anna Jacoby Interiors
Ian Coleman
Example of a mid-sized classic u-shaped vinyl floor eat-in kitchen design in San Francisco with a single-bowl sink, recessed-panel cabinets, medium tone wood cabinets, granite countertops, multicolored backsplash, stone tile backsplash, stainless steel appliances and a peninsula
Example of a mid-sized classic u-shaped vinyl floor eat-in kitchen design in San Francisco with a single-bowl sink, recessed-panel cabinets, medium tone wood cabinets, granite countertops, multicolored backsplash, stone tile backsplash, stainless steel appliances and a peninsula
 User
light fills the dark spaces, showing the subtle nuance of surface and color of cle' tile zellige in "scribe's ink". shop here: https://www.cletile.com/collections/zellige/products/scribes-ink-4x4?variant=
design by nicole hollis

 Stockell Custom Homes & Construction
Kitchen as a Part of a whole house remodel.
Eat-in kitchen - traditional u-shaped medium tone wood floor and brown floor eat-in kitchen idea in St Louis with a double-bowl sink, medium tone wood cabinets, granite countertops, black appliances and an island
Eat-in kitchen - traditional u-shaped medium tone wood floor and brown floor eat-in kitchen idea in St Louis with a double-bowl sink, medium tone wood cabinets, granite countertops, black appliances and an island
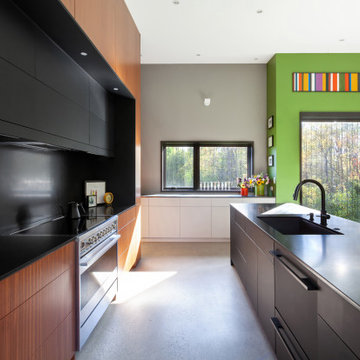
 HAUS | Architecture For Modern Lifestyles
Kitchen entry features a multi-colored experience - Architect: HAUS | Architecture For Modern Lifestyles - Builder: WERK | Building Modern - Photo: HAUS

 Freestyle Interiors
Large minimalist master marble floor and white floor freestanding bathtub photo in Miami with flat-panel cabinets, an undermount sink, a hinged shower door, black cabinets, quartz countertops, white countertops and gray walls
 User
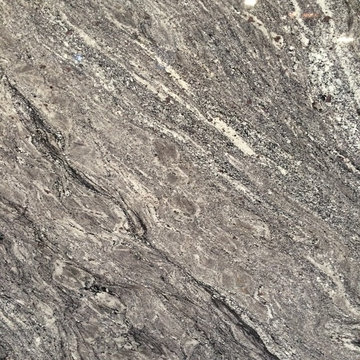
Rocky Mountain Granite has a mid-tone gray background, highlighted by light gray and dark gray swirls and veins.

Sponsored
Fredericksburg, OH

High Point Cabinets
Columbus' Experienced Custom Cabinet Builder | 4x Best of Houzz Winner

 Performance Kitchens & Home
Example of a transitional l-shaped light wood floor eat-in kitchen design in Philadelphia with an undermount sink, shaker cabinets, medium tone wood cabinets, granite countertops and stainless steel appliances

 arqflores / architect
Black and white glass kitchen cabinets.
Viscount white granite countertops.
Example of a gray floor kitchen design with an undermount sink, glass-front cabinets, black cabinets, granite countertops, granite backsplash, stainless steel appliances and an island
Example of a gray floor kitchen design with an undermount sink, glass-front cabinets, black cabinets, granite countertops, granite backsplash, stainless steel appliances and an island

 Cabinet-S-Top
In this kitchen remodel we installed new Medallion Gold Parkplace raised panel vanity in Maple wood with Amaretto stain with ebony glaze and highlight, accented with Top Knobs Oculus Oval 3 ¾” brushed satin nickel pull. Black Pearl granite with 4” splash with an undermount Oval Lavatory sink was installed.

 Kyra Clarkson Architect
Steven Evans Photography
Example of a small trendy black two-story wood flat roof design in Toronto
Example of a small trendy black two-story wood flat roof design in Toronto



 Tilghman Builders
Inspiration for a large timeless u-shaped medium tone wood floor eat-in kitchen remodel in Philadelphia with white cabinets, subway tile backsplash, stainless steel appliances, an island, recessed-panel cabinets, granite countertops and beige backsplash


 Elegant Home Design
Greg Barnes
Sedna granite perimeter with Black Pearl granite island
Example of a classic l-shaped eat-in kitchen design in Louisville with a drop-in sink, raised-panel cabinets, medium tone wood cabinets, granite countertops, stone slab backsplash and black appliances
Example of a classic l-shaped eat-in kitchen design in Louisville with a drop-in sink, raised-panel cabinets, medium tone wood cabinets, granite countertops, stone slab backsplash and black appliances
185