
Search results for "Black granite" in Home Design Ideas

 Kitchen Design Concepts
This sleek kitchen space used to be about half the size and twice as hard to use. Originally a "g-shape" we opened up walls and removed some windows to create a truly functional and friendly space. Flush and integrated appliances uplift the look and create a truly customized kitchen.

 E-Z Fine Carpentry
www.e-zcontractors.com
Inspiration for a large modern master black tile and stone slab porcelain tile freestanding bathtub remodel in Toronto with flat-panel cabinets, medium tone wood cabinets, a one-piece toilet, white walls, an undermount sink and quartz countertops
Inspiration for a large modern master black tile and stone slab porcelain tile freestanding bathtub remodel in Toronto with flat-panel cabinets, medium tone wood cabinets, a one-piece toilet, white walls, an undermount sink and quartz countertops

 European Cabinets & Design Studios
This Los Altos kitchen features cabinets from Aran Cucine’s Bijou collection in Gefilte matte glass, with upper wall cabinets in white matte glass. The massive island, with a white granite countertop fabricated by Bay StoneWorks, features large drawers with Blum Intivo custom interiors on the working side, and Stop Sol glass cabinets with an aluminum frame on the front of the island. A bronze glass tile backsplash and bronze lamps over the island add color and texture to the otherwise black and white kitchen. Appliances from Miele and a sink by TopZero complete the project.
Find the right local pro for your project

 User
Fine Focus Photography
Kitchen - contemporary medium tone wood floor kitchen idea in Austin with stainless steel appliances and an island
Kitchen - contemporary medium tone wood floor kitchen idea in Austin with stainless steel appliances and an island


 Key Residential
LAIR Architectural + Interior Photography
Trendy white tile alcove bathtub photo in Dallas with a vessel sink, flat-panel cabinets, black cabinets and granite countertops
Trendy white tile alcove bathtub photo in Dallas with a vessel sink, flat-panel cabinets, black cabinets and granite countertops



 Connolly's Bath & Tile Works
Zen Bora wilderness flat polished stone rocks for shower floor
Example of a mountain style alcove shower design in Charleston
Example of a mountain style alcove shower design in Charleston
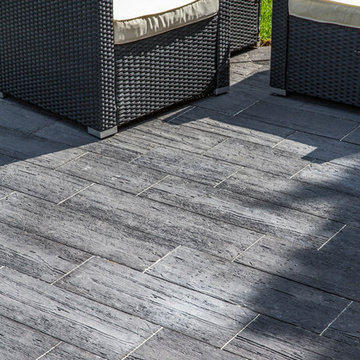
 Cambridge Pavingstones with ArmorTec
This Long Island Wood-Look Patio was created by JT Masonry using the following Cambridge Pavingstones with Armortec products:
Timber Stone 4-PC Design Kit in Ironwood
 Alicia Torosian Design
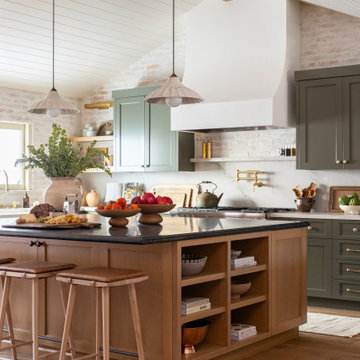
Custom Kitchen with granite island and quartzite perimeter with thin brick backsplash.
Example of a transitional medium tone wood floor and shiplap ceiling eat-in kitchen design in Orange County with green cabinets, quartzite countertops, stainless steel appliances and an island
Example of a transitional medium tone wood floor and shiplap ceiling eat-in kitchen design in Orange County with green cabinets, quartzite countertops, stainless steel appliances and an island

 Studio Dearborn
INTERNATIONAL AWARD WINNER. 2018 NKBA Design Competition Best Overall Kitchen. 2018 TIDA International USA Kitchen of the Year. 2018 Best Traditional Kitchen - Westchester Home Magazine design awards. The designer's own kitchen was gutted and renovated in 2017, with a focus on classic materials and thoughtful storage. The 1920s craftsman home has been in the family since 1940, and every effort was made to keep finishes and details true to the original construction. For sources, please see the website at www.studiodearborn.com. Photography, Timothy Lenz.

 Peter Salerno Inc
Peter Rymwid
Large transitional l-shaped travertine floor and beige floor eat-in kitchen photo in New York with a farmhouse sink, recessed-panel cabinets, white cabinets, beige backsplash, stainless steel appliances, soapstone countertops, white walls and travertine backsplash
Large transitional l-shaped travertine floor and beige floor eat-in kitchen photo in New York with a farmhouse sink, recessed-panel cabinets, white cabinets, beige backsplash, stainless steel appliances, soapstone countertops, white walls and travertine backsplash
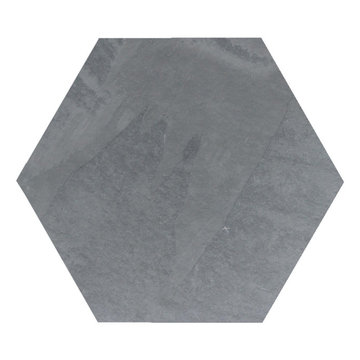
 MarbleWarehousecom
Length: 13"
Width: 13"
Imported From: Brazil
Other Name: Montauk Blue
Composition: Slate
Thickness: 3/8”
Variations: Low
Weight: 5 lb(s)
Finished: Natural Cleft
Each piece: 1 sq/ft
Usage: Residential or Commercial
Price= per sq/ft
Shipping: Leaves our warehouse in 1-2 business days


 Premier Granite And Stone
Large minimalist l-shaped porcelain tile and gray floor eat-in kitchen photo with an undermount sink, shaker cabinets, brown cabinets, granite countertops, paneled appliances and an island
 instockcabinets.com
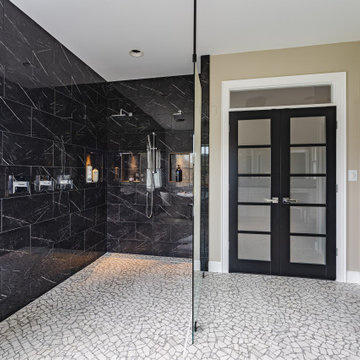
Doorless shower - mid-sized master black and white tile and stone tile mosaic tile floor, multicolored floor and double-sink doorless shower idea in DC Metro with shaker cabinets, white cabinets, a one-piece toilet, multicolored walls, an integrated sink, granite countertops, black countertops and a freestanding vanity

 Northern Stone
Rick Abbott
Mid-sized elegant u-shaped light wood floor eat-in kitchen photo in Jacksonville with an undermount sink, raised-panel cabinets, light wood cabinets, granite countertops, black backsplash, stone slab backsplash, stainless steel appliances and a peninsula
Mid-sized elegant u-shaped light wood floor eat-in kitchen photo in Jacksonville with an undermount sink, raised-panel cabinets, light wood cabinets, granite countertops, black backsplash, stone slab backsplash, stainless steel appliances and a peninsula

 k+co LIVING - Interiors by Karen B Wolf
Photography: Christian Garibaldi
Inspiration for a mid-sized transitional formal and enclosed carpeted living room remodel in New York with gray walls, a standard fireplace, a stone fireplace and no tv
Inspiration for a mid-sized transitional formal and enclosed carpeted living room remodel in New York with gray walls, a standard fireplace, a stone fireplace and no tv



 Cochrane Floors & More
This kitchen was a very typical oak kitchen with standard white 6x6 tiles and laminate counters before this makeover. Combining a dark granite and highly textured (monotone) backsplash we were able to add some shimmer and interest without making the space feel small.


237