
Search results for "Black granite" in Home Design Ideas


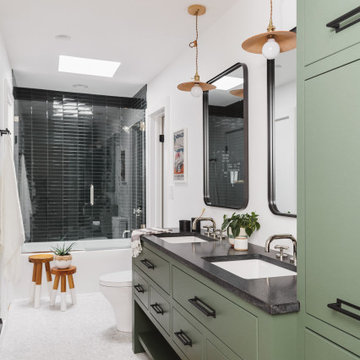
 Alima Deneke Interior Design
Mid-sized transitional kids' blue tile and cement tile marble floor, white floor and double-sink tub/shower combo photo in Birmingham with flat-panel cabinets, a one-piece toilet, white walls, an undermount sink, granite countertops, a hinged shower door, black countertops, a niche and a freestanding vanity

Find the right local pro for your project

 Total Solutions Group
Uneek Image
Example of a mid-sized asian medium tone wood floor powder room design in Orlando with a vessel sink, furniture-like cabinets, black cabinets, granite countertops and blue walls
Example of a mid-sized asian medium tone wood floor powder room design in Orlando with a vessel sink, furniture-like cabinets, black cabinets, granite countertops and blue walls

 Arizona Tile
Steel Grey Granite @ Arizona Tile is a beautiful granite that is very consistent in color and movement. Its even composition complements any design or style.

 Castle Rock Custom Homes
Example of a transitional l-shaped dark wood floor open concept kitchen design in Orlando with an undermount sink, shaker cabinets, white cabinets, beige backsplash, stainless steel appliances, an island, marble countertops and glass tile backsplash

 Bee's Knees Design, LLC
Kyle Caldwell
Eat-in kitchen - mid-sized cottage light wood floor eat-in kitchen idea in Boston with an undermount sink, white backsplash, porcelain backsplash, an island, raised-panel cabinets, white cabinets, granite countertops and stainless steel appliances
Eat-in kitchen - mid-sized cottage light wood floor eat-in kitchen idea in Boston with an undermount sink, white backsplash, porcelain backsplash, an island, raised-panel cabinets, white cabinets, granite countertops and stainless steel appliances



 Castle Kitchens and Interiors
Kitchen design and photography by Jennifer Hayes from Castle Kitchens and Interiors
Farmhouse u-shaped eat-in kitchen photo in Denver with an undermount sink, shaker cabinets, light wood cabinets, granite countertops, black backsplash and stainless steel appliances
Farmhouse u-shaped eat-in kitchen photo in Denver with an undermount sink, shaker cabinets, light wood cabinets, granite countertops, black backsplash and stainless steel appliances

 Alex Szopa Photographer
Inspiration for a small transitional l-shaped kitchen remodel in DC Metro with a farmhouse sink, shaker cabinets, black cabinets, stainless steel appliances and no island
Inspiration for a small transitional l-shaped kitchen remodel in DC Metro with a farmhouse sink, shaker cabinets, black cabinets, stainless steel appliances and no island
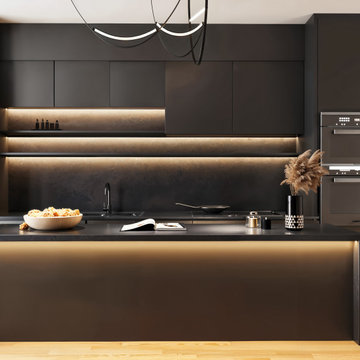
 Ultra Stones
This is more than a kitchen — it's a statement.
? Ultra Black Granite countertops define the art of modern living with a bold look that speaks for itself.

 Hunt Photo Co.
Photo by Caleb Hunt, huntphoto.co 2017
Inspiration for a transitional dark wood floor and brown floor kitchen remodel in Toronto with an undermount sink, shaker cabinets, black cabinets, stainless steel appliances, an island and granite countertops
Inspiration for a transitional dark wood floor and brown floor kitchen remodel in Toronto with an undermount sink, shaker cabinets, black cabinets, stainless steel appliances, an island and granite countertops
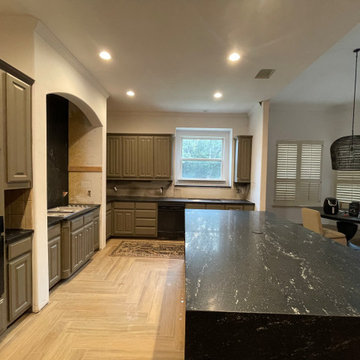
 Noble Home Renovation
Eat-in kitchen - mid-century modern ceramic tile and beige floor eat-in kitchen idea in Dallas with an undermount sink, raised-panel cabinets, green cabinets, granite countertops, black backsplash, granite backsplash, stainless steel appliances, an island and black countertops

 Neal's Design Remodel
Robin Victor Goetz/RVGP
Open concept kitchen - large traditional galley dark wood floor open concept kitchen idea in Cincinnati with a farmhouse sink, quartz countertops, white backsplash, stone slab backsplash, two islands, white cabinets, black appliances and recessed-panel cabinets
Open concept kitchen - large traditional galley dark wood floor open concept kitchen idea in Cincinnati with a farmhouse sink, quartz countertops, white backsplash, stone slab backsplash, two islands, white cabinets, black appliances and recessed-panel cabinets


 Paradise Restored Landscaping & Exterior Design
hardscaping, 1.4 minus gravel walkway, rock garden, water features, waterfall, pondless, outdoor living space, outdoor seating, concrete pavers, flagstone hardscaping

 Freestyle Interiors
Mid-sized minimalist l-shaped dark wood floor and brown floor wet bar photo in Miami with an undermount sink, flat-panel cabinets, marble countertops, white backsplash, marble backsplash, white countertops and dark wood cabinets



Sponsored
Fredericksburg, OH

High Point Cabinets
Columbus' Experienced Custom Cabinet Builder | 4x Best of Houzz Winner
 Noble Home Renovation
Example of a 1960s ceramic tile and beige floor eat-in kitchen design in Dallas with raised-panel cabinets, green cabinets, granite countertops, black backsplash, granite backsplash, stainless steel appliances, an island, black countertops and an undermount sink

 Northern Stone
Rick Abbott
Enclosed kitchen - mid-sized transitional ceramic tile enclosed kitchen idea with raised-panel cabinets, white cabinets, granite countertops, stainless steel appliances, a peninsula, a double-bowl sink, multicolored backsplash and matchstick tile backsplash
Enclosed kitchen - mid-sized transitional ceramic tile enclosed kitchen idea with raised-panel cabinets, white cabinets, granite countertops, stainless steel appliances, a peninsula, a double-bowl sink, multicolored backsplash and matchstick tile backsplash

 Laura U Design Collective
Julie Soefer
Example of a transitional dark wood floor kitchen design in Houston with white cabinets, a farmhouse sink, shaker cabinets and white backsplash
Example of a transitional dark wood floor kitchen design in Houston with white cabinets, a farmhouse sink, shaker cabinets and white backsplash
99