
Search results for "Black granite" in Home Design Ideas

 Stuart Sampley Architect
Casey Dunn
Example of a 1960s u-shaped medium tone wood floor eat-in kitchen design in Austin with a farmhouse sink, flat-panel cabinets, gray cabinets, quartzite countertops, stone slab backsplash, stainless steel appliances, white walls and a peninsula
Example of a 1960s u-shaped medium tone wood floor eat-in kitchen design in Austin with a farmhouse sink, flat-panel cabinets, gray cabinets, quartzite countertops, stone slab backsplash, stainless steel appliances, white walls and a peninsula
 Coppertree Homes
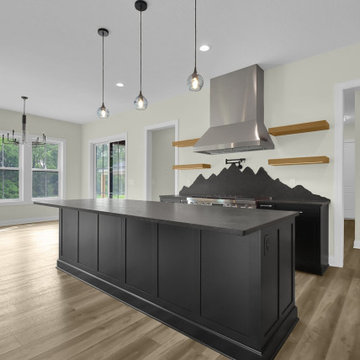
View of the kitchen and eat-in dining. The clients used black, leathered granite counters, including for the custom backsplash.
Transitional vinyl floor eat-in kitchen photo in Columbus with flat-panel cabinets, black cabinets, granite countertops, black backsplash, granite backsplash, stainless steel appliances, an island and black countertops
Transitional vinyl floor eat-in kitchen photo in Columbus with flat-panel cabinets, black cabinets, granite countertops, black backsplash, granite backsplash, stainless steel appliances, an island and black countertops

 Living Stone Design + Build
A beautifully designed rustic modern entryway flows seamlessly into a charming powder room, showcasing a blend of organic materials, wood, stone, and sustainable design in this luxurious mountain home.
Find the right local pro for your project

 Kitchen Stone Design LLC
Impala Black granite, eased edge, single basin, stainless steel, undermount sink.
Enclosed kitchen - small l-shaped light wood floor and brown floor enclosed kitchen idea with an undermount sink, raised-panel cabinets, white cabinets, granite countertops, stainless steel appliances, no island and black countertops
Enclosed kitchen - small l-shaped light wood floor and brown floor enclosed kitchen idea with an undermount sink, raised-panel cabinets, white cabinets, granite countertops, stainless steel appliances, no island and black countertops


 Mark Nichols Modern Interiors
Photography by David Glomb
Example of a trendy beige tile and stone tile concrete floor powder room design in Los Angeles with white walls, a vessel sink, wood countertops and brown countertops
Example of a trendy beige tile and stone tile concrete floor powder room design in Los Angeles with white walls, a vessel sink, wood countertops and brown countertops

 Granite Transformations
Products used: Venus Grey - island Bianca Real - white countertops These colors can be special ordered, and viewable on the Australia GT website: http://bit.ly/1t86tus


 Noble Home Renovation
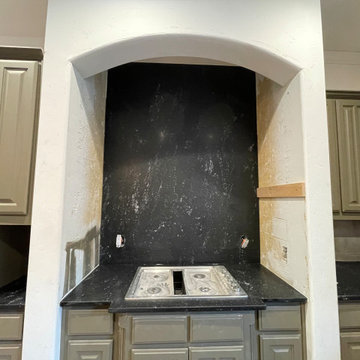
Mid-century modern ceramic tile and beige floor eat-in kitchen photo in Dallas with an undermount sink, raised-panel cabinets, green cabinets, granite countertops, black backsplash, granite backsplash, stainless steel appliances, an island and black countertops

 Andrew Heiser
Large urban l-shaped laminate floor and brown floor eat-in kitchen photo in Los Angeles with a farmhouse sink, shaker cabinets, black cabinets, red backsplash, brick backsplash, stainless steel appliances, an island and white countertops

 Canterbury Custom Homes LLC
Example of a large transitional l-shaped medium tone wood floor eat-in kitchen design in Dallas with a single-bowl sink, raised-panel cabinets, white cabinets, granite countertops, gray backsplash, stainless steel appliances, white walls and an island

 Carousel Kitchen and Bath, Inc.
AFTER-Kitchen
Inspiration for a mid-sized transitional kitchen remodel in Miami with a single-bowl sink, shaker cabinets, white cabinets, granite countertops, black backsplash, stone slab backsplash and stainless steel appliances
Inspiration for a mid-sized transitional kitchen remodel in Miami with a single-bowl sink, shaker cabinets, white cabinets, granite countertops, black backsplash, stone slab backsplash and stainless steel appliances

 Studio H Landscape Architecture
Inspiration for a mid-sized contemporary backyard stone patio remodel in Orange County with a fire pit
Inspiration for a mid-sized contemporary backyard stone patio remodel in Orange County with a fire pit

 Cardello Architects
Elegant l-shaped kitchen photo in New York with recessed-panel cabinets, white cabinets, white backsplash and stainless steel appliances



 Noble Home Renovation
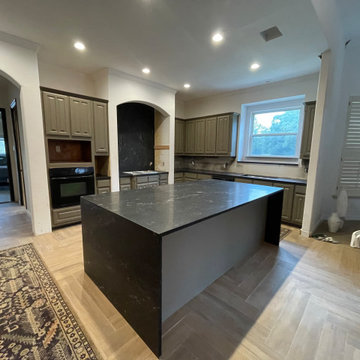
Eat-in kitchen - mid-century modern ceramic tile and beige floor eat-in kitchen idea in Dallas with an undermount sink, raised-panel cabinets, green cabinets, granite countertops, black backsplash, granite backsplash, stainless steel appliances, an island and black countertops

 Jeff Herr Photography
Jeff Herr
Inspiration for a timeless kitchen remodel in Atlanta with recessed-panel cabinets, white cabinets, white backsplash and stainless steel appliances
Inspiration for a timeless kitchen remodel in Atlanta with recessed-panel cabinets, white cabinets, white backsplash and stainless steel appliances

Inspiration for a mid-sized transitional u-shaped dark wood floor kitchen remodel in San Francisco with a farmhouse sink, shaker cabinets, white cabinets, marble countertops, white backsplash, stainless steel appliances, an island and stone tile backsplash

Sponsored
Fredericksburg, OH

High Point Cabinets
Columbus' Experienced Custom Cabinet Builder | 4x Best of Houzz Winner

 Elena Eskandari - Case Design/Remodeling Inc.
Example of a mid-sized transitional l-shaped medium tone wood floor and brown floor kitchen design in DC Metro with a farmhouse sink, raised-panel cabinets, white cabinets, quartz countertops, white backsplash, subway tile backsplash, stainless steel appliances and white countertops

 Davis Group
Transitional open concept kitchen photo in Houston with recessed-panel cabinets, beige walls and an island


100