
Search results for "Black holes" in Home Design Ideas

 Alyssa Collins
Large elegant open concept light wood floor, exposed beam and wallpaper living room photo in Oklahoma City with white walls, a standard fireplace, a stone fireplace and a wall-mounted tv
 M. Lahr Homes

Bathroom - large transitional 3/4 multicolored floor and cement tile floor bathroom idea in Orlando with dark wood cabinets, a two-piece toilet, a console sink, marble countertops and gray countertops
 Benvenuti and Stein

Chicago home remodel with childrens playroom. The original lower level had all the amenities an adult family would want but lacked a space for young children. A large playroom was created below the sun room and outdoor terrace. The lower level provides ample play space for both the kids and adults.
All cabinetry was crafted in-house at our cabinet shop.
Need help with your home transformation? Call Benvenuti and Stein design build for full service solutions. 847.866.6868.
Norman Sizemore-photographer
Find the right local pro for your project
 Plekkenpol Builders, Inc.
Design by Lisa Ball
Photo by Brandon Rowell

Example of a transitional l-shaped light wood floor open concept kitchen design in Minneapolis with an undermount sink, flat-panel cabinets, medium tone wood cabinets, brown backsplash, subway tile backsplash, stainless steel appliances, granite countertops and an island
Example of a transitional l-shaped light wood floor open concept kitchen design in Minneapolis with an undermount sink, flat-panel cabinets, medium tone wood cabinets, brown backsplash, subway tile backsplash, stainless steel appliances, granite countertops and an island
 Tracey Stephens Design, LLC
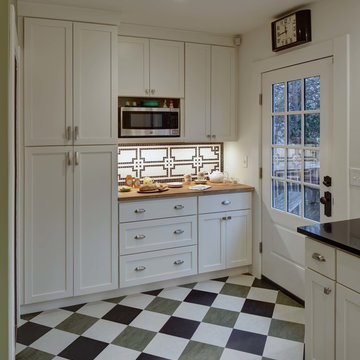
Mosaic backsplash pattern designed by client. Isn't it awesome?! Wing Wong/Memories TTL
Mid-sized transitional l-shaped linoleum floor enclosed kitchen photo in New York with an undermount sink, shaker cabinets, white cabinets, white backsplash, mosaic tile backsplash, stainless steel appliances, no island and wood countertops
Mid-sized transitional l-shaped linoleum floor enclosed kitchen photo in New York with an undermount sink, shaker cabinets, white cabinets, white backsplash, mosaic tile backsplash, stainless steel appliances, no island and wood countertops

 The Kitchen Company
Transitional black and white kitchen remodel designed by Gail Bolling
Woodbridge, Connecticut To get more detailed information copy and paste this link into your browser. https://thekitchencompany.com/blog/featured-kitchen-everyday-chefs-delight,
Photographer, Dennis Carbo

 Grant Studio
Inspiration for a modern master white floor bathroom remodel in Other with flat-panel cabinets, dark wood cabinets, black walls, a drop-in sink and white countertops


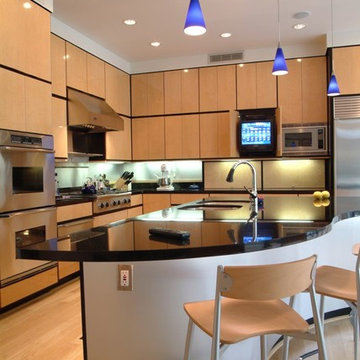
 Weaver Architects
Tom Joint
Inspiration for a contemporary light wood floor kitchen remodel in Jackson with an undermount sink, flat-panel cabinets and stainless steel appliances
Inspiration for a contemporary light wood floor kitchen remodel in Jackson with an undermount sink, flat-panel cabinets and stainless steel appliances
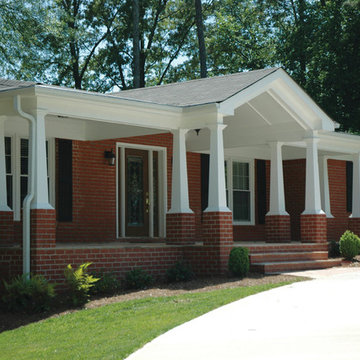
 Georgia Front Porch
Multi tapered columns with brick supports and expansive, gabled ceiling sets this 1960s ranch apart from all others in its Atlanta neighborhood. Designed and built by Georgia Front Porch.
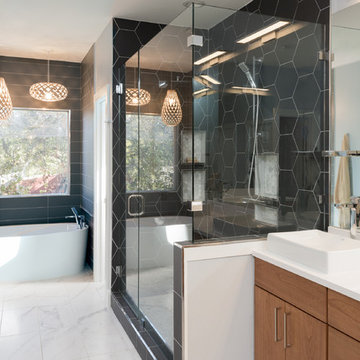
 Urbane Design
Jacob Bodkin
Bathroom - contemporary master black tile marble floor bathroom idea in Austin with flat-panel cabinets, medium tone wood cabinets, gray walls, a vessel sink and a hinged shower door
Bathroom - contemporary master black tile marble floor bathroom idea in Austin with flat-panel cabinets, medium tone wood cabinets, gray walls, a vessel sink and a hinged shower door
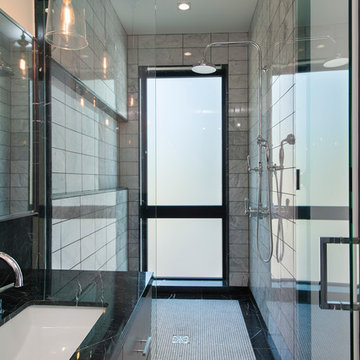
 CONTENT Architecture
Renovation of abandoned concrete building into Condominiums. Photography by Manolo Langis and developed by 9Mile.
Trendy mosaic tile bathroom photo in Los Angeles
Trendy mosaic tile bathroom photo in Los Angeles
 kelly mcguill home
Photo Credit: Tamara Flanagan
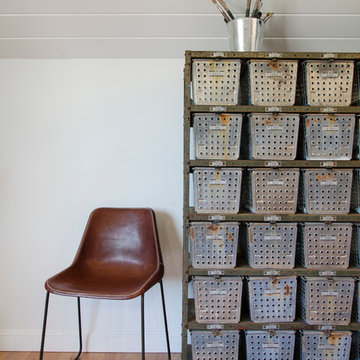
Example of a large cottage freestanding desk medium tone wood floor home studio design in Boston with white walls
Example of a large cottage freestanding desk medium tone wood floor home studio design in Boston with white walls
 Beacon Hill Builders

Example of a mid-sized classic l-shaped porcelain tile and brown floor utility room design in Burlington with an undermount sink, shaker cabinets, white cabinets, soapstone countertops, blue walls, a side-by-side washer/dryer and black countertops


 Highline Construction
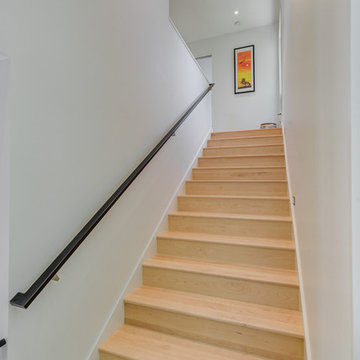

Staircase - large modern wooden l-shaped metal railing staircase idea in Seattle with wooden risers
 Highline Construction
Large minimalist wooden l-shaped metal railing staircase photo in Seattle with wooden risers

 Chroma Home
White full bath with black accents in coastal pattern
Bathroom - contemporary white tile and ceramic tile dark wood floor and brown floor bathroom idea in Miami with flat-panel cabinets, white cabinets, multicolored walls, an undermount sink and white countertops
Bathroom - contemporary white tile and ceramic tile dark wood floor and brown floor bathroom idea in Miami with flat-panel cabinets, white cabinets, multicolored walls, an undermount sink and white countertops
 41 West
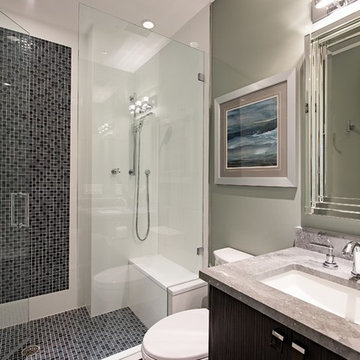
3 hole bathroom faucet, widespread faucet, beach condo, black shower tile, built in shower bench, chrome bathroom faucet, chrome wall mirror, ocean wall art, recessed light, stone countertop, tiered frame mirror, white shower tile


 Susan Fisher Photography
Susan Fisher Plotner/Susan Fisher Photography
Inspiration for a contemporary shower bench remodel in New York with an integrated sink and a niche
Inspiration for a contemporary shower bench remodel in New York with an integrated sink and a niche
 Opus Homes Texas
DigitalMarketingandVideo.com
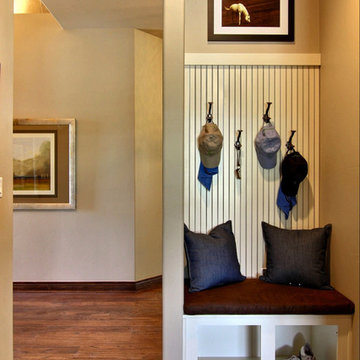
Inspiration for a timeless entryway remodel in Austin with beige walls
Inspiration for a timeless entryway remodel in Austin with beige walls

 Factor Design Build
Many people can’t see beyond the current aesthetics when looking to buy a house, but this innovative couple recognized the good bones of their mid-century style home in Golden’s Applewood neighborhood and were determined to make the necessary updates to create the perfect space for their family.
In order to turn this older residence into a modern home that would meet the family’s current lifestyle, we replaced all the original windows with new, wood-clad black windows. The design of window is a nod to the home’s mid-century roots with modern efficiency and a polished appearance. We also wanted the interior of the home to feel connected to the awe-inspiring outside, so we opened up the main living area with a vaulted ceiling. To add a contemporary but sleek look to the fireplace, we crafted the mantle out of cold rolled steel. The texture of the cold rolled steel conveys a natural aesthetic and pairs nicely with the walnut mantle we built to cap the steel, uniting the design in the kitchen and the built-in entryway.
Everyone at Factor developed rich relationships with this beautiful family while collaborating through the design and build of their freshly renovated, contemporary home. We’re grateful to have the opportunity to work with such amazing people, creating inspired spaces that enhance the quality of their lives.
12