
Search results for "Black holes" in Home Design Ideas

 O’Hara Interiors
Martha O'Hara Interiors, Interior Design & Photo Styling | Corey Gaffer Photography
Please Note: All “related,” “similar,” and “sponsored” products tagged or listed by Houzz are not actual products pictured. They have not been approved by Martha O’Hara Interiors nor any of the professionals credited. For information about our work, please contact design@oharainteriors.com.


 Breeze Giannasio Interiors
Stacy Zarin Goldberg

Example of a mid-sized eclectic home design design in DC Metro
Example of a mid-sized eclectic home design design in DC Metro
Find the right local pro for your project
 Davis Home Pros
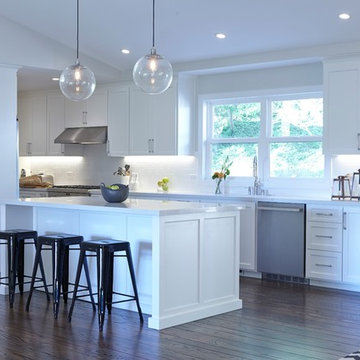
Eat-in kitchen - large transitional galley dark wood floor eat-in kitchen idea in San Francisco with white cabinets, an island, an undermount sink, shaker cabinets, quartz countertops, white backsplash, subway tile backsplash and stainless steel appliances

 Kelly Shepard Designs.
Mid-sized trendy single-wall light wood floor and beige floor utility room photo in Los Angeles with flat-panel cabinets, light wood cabinets, white walls and a stacked washer/dryer
 Ectypos Architecture

Master bath. Caesar stone countertop, Ikea cabinets, marble floor and threshold, glass tile at the shower.
Photo by: Andrew Krucko
Inspiration for a large contemporary master white tile and mosaic tile porcelain tile and multicolored floor bathroom remodel in Sydney with a drop-in sink, flat-panel cabinets, medium tone wood cabinets, white walls, solid surface countertops and white countertops
Inspiration for a large contemporary master white tile and mosaic tile porcelain tile and multicolored floor bathroom remodel in Sydney with a drop-in sink, flat-panel cabinets, medium tone wood cabinets, white walls, solid surface countertops and white countertops
 Roost Custom Homes, LLC
Mark Herron Photography

Inspiration for a contemporary black tile, gray tile, white tile and mosaic tile light wood floor bathroom remodel in Austin with flat-panel cabinets, green cabinets, a two-piece toilet, black walls and an undermount sink
Inspiration for a contemporary black tile, gray tile, white tile and mosaic tile light wood floor bathroom remodel in Austin with flat-panel cabinets, green cabinets, a two-piece toilet, black walls and an undermount sink

Sponsored
Plain City, OH

Kuhns Contracting, Inc.
Central Ohio's Trusted Home Remodeler Specializing in Kitchens & Baths

 Kristina Wolf Design
This master bathroom has everything you need to get you ready for the day. The beautiful backsplash has a mixture of brown tones that add dimension and texture to the focal wall. The lighting blends well with the other bathroom fixtures and the cabinets provide plenty of storage while demonstrating a simply beautiful style. Brad Knipstein was the photographer.

 Kitchen Designs by Ken Kelly, Inc. (CKD, CBD, CR)
kitchendesigns.com
Designed by Mario Mulea at Kitchen Designs by Ken Kelly, Inc.
Cabinetry: Brookhaven by Wood Mode
Example of a large classic u-shaped medium tone wood floor eat-in kitchen design in New York with recessed-panel cabinets, black cabinets, beige backsplash, black appliances and an island
Example of a large classic u-shaped medium tone wood floor eat-in kitchen design in New York with recessed-panel cabinets, black cabinets, beige backsplash, black appliances and an island
 Breeze Giannasio Interiors
Stacy Zarin Goldberg
Example of a mid-sized eclectic kids' white tile and porcelain tile porcelain tile bathroom design in DC Metro with a wall-mount sink, white cabinets, solid surface countertops, a one-piece toilet and gray walls
Example of a mid-sized eclectic kids' white tile and porcelain tile porcelain tile bathroom design in DC Metro with a wall-mount sink, white cabinets, solid surface countertops, a one-piece toilet and gray walls

 grade
gradePowder room - contemporary gray tile powder room idea in New York with a wall-mount sink and gray walls

 Dream Kitchens
Bill & Joan's Kitchen is a step out of the ordinary. Their two tone kitchen is separate from base to walls. While, I was at their beautiful home in Milford, MI, I forgot to photograph their matching fireplace and their powder room, but I hope the kitchen pictures will display the style enough

 Brooke Wagner Design
Entryway - transitional medium tone wood floor entryway idea in Orange County with gray walls and a black front door

Sponsored
Columbus, OH

Hope Restoration & General Contracting
Columbus Design-Build, Kitchen & Bath Remodeling, Historic Renovations

 M.T.N Design
Weathered wood panels and barn-style additions, make this master bathroom's appearance simulate an old western outhouse.
Produced By: PrecisionCraft Log & Timber Homes
Photo Cred: Heidi Long, Longview Studios

 WERK | Building Modern
Description: Bathroom Remodel - Reclaimed Vintage Glass Tile - Photograph: HAUS | Architecture
Example of a small transitional green tile and glass tile mosaic tile floor and white floor tub/shower combo design in Indianapolis with a vessel sink, open cabinets, black cabinets, wood countertops, green walls and black countertops
Example of a small transitional green tile and glass tile mosaic tile floor and white floor tub/shower combo design in Indianapolis with a vessel sink, open cabinets, black cabinets, wood countertops, green walls and black countertops



 User
UserKitchen - mediterranean u-shaped dark wood floor and brown floor kitchen idea in Portland with a farmhouse sink, shaker cabinets, gray cabinets, white backsplash, black appliances, an island and gray countertops



 Patrick Brian Jones PLLC
Study room - contemporary built-in desk carpeted study room idea in DC Metro with white walls

 Pinnacle Mountain Homes
Pinnacle Mountain Homes
Freestanding bathtub - rustic beige floor freestanding bathtub idea in Denver with black cabinets
Freestanding bathtub - rustic beige floor freestanding bathtub idea in Denver with black cabinets

2