
Search results for "Black holes" in Home Design Ideas
 Enve Builders
Photo by Brian Mihealsick
www.brianmihealsick.com

Trendy black tile light wood floor powder room photo in Austin with flat-panel cabinets, multicolored walls, a vessel sink and dark wood cabinets
Trendy black tile light wood floor powder room photo in Austin with flat-panel cabinets, multicolored walls, a vessel sink and dark wood cabinets
 Parkinson Building Group

Inspiration for a large timeless beige one-story brick house exterior remodel in Little Rock with a shingle roof

 Linc Thelen Design
Kitchen - contemporary light wood floor kitchen idea in Chicago with an undermount sink, flat-panel cabinets and white cabinets
Find the right local pro for your project
 de leon & primmer architecture workshop
De Leon & Primmer Architecture Workshop

Bedroom - contemporary bedroom idea in Louisville with white walls
Bedroom - contemporary bedroom idea in Louisville with white walls
 Valley Design Center
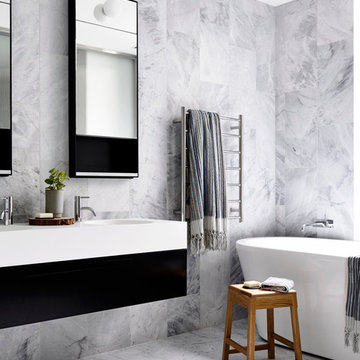
Freestanding bathtub - contemporary white tile freestanding bathtub idea in New York with flat-panel cabinets, black cabinets and an integrated sink

 AND Design by Adele Lapointe
Inspiration for a mid-sized eclectic l-shaped slate floor open concept kitchen remodel in San Francisco with an undermount sink, shaker cabinets, white cabinets, ceramic backsplash, stainless steel appliances, an island and marble countertops
 User
UserDrew Kelly

Mid-sized eclectic stone tile and black and white tile powder room photo in San Francisco with a wall-mount sink
Mid-sized eclectic stone tile and black and white tile powder room photo in San Francisco with a wall-mount sink


 Sashya Thind

Example of a trendy black and white tile tub/shower combo design in Boston with an integrated sink, flat-panel cabinets, white cabinets, white walls and an undermount tub
 Katherine Shenaman Interiors
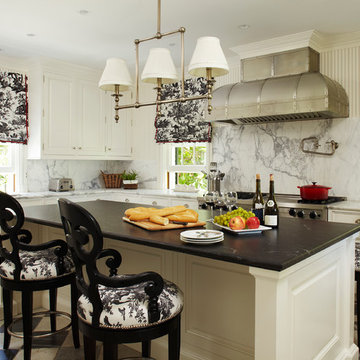
Example of a large classic kitchen design in Miami with an undermount sink, raised-panel cabinets, white cabinets, white backsplash, stainless steel appliances and an island
 EL Studio
Pepper Watkins
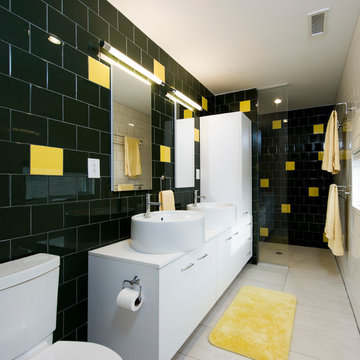
Inspiration for a contemporary black tile bathroom remodel in DC Metro with a vessel sink, flat-panel cabinets, white cabinets and black walls
Inspiration for a contemporary black tile bathroom remodel in DC Metro with a vessel sink, flat-panel cabinets, white cabinets and black walls
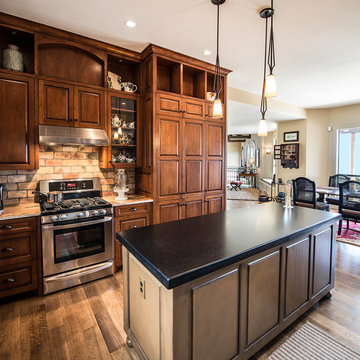
 C-Reese Architectural Design
Elegant dark wood floor eat-in kitchen photo in Austin with raised-panel cabinets, medium tone wood cabinets, stainless steel appliances and an island

 Highline Construction
Example of a large minimalist slate floor and black floor entryway design in Seattle with white walls and a light wood front door

 Breeze Giannasio Interiors
Stacy Zurin Goldberg
Inspiration for a small eclectic white tile and porcelain tile porcelain tile bathroom remodel in DC Metro with a wall-mount sink and gray walls
Inspiration for a small eclectic white tile and porcelain tile porcelain tile bathroom remodel in DC Metro with a wall-mount sink and gray walls

Sponsored
Fredericksburg, OH

High Point Cabinets
Columbus' Experienced Custom Cabinet Builder | 4x Best of Houzz Winner
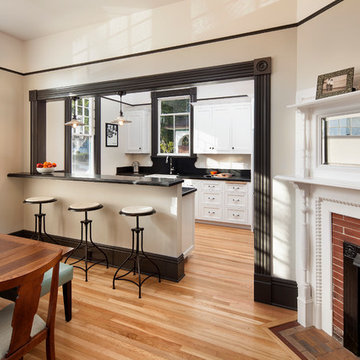
 Jessica Risko Smith Interior Design
Enclosed kitchen - traditional galley medium tone wood floor enclosed kitchen idea in Santa Barbara with a farmhouse sink, shaker cabinets, white cabinets and a peninsula

 Streamline Development
Modern Master Bathroom with custom concrete Mexican tiles, floating teak bench in steam room with seamless indoor outdoor flow to outside shower and indoor shower

 AlliKristé Custom Cabinetry and Kitchen Design
Our Award-Winning Design Team has specialized in unique and distinctive kitchen and baths since 1996. We offer the latest in Green Building and Eco-Friendly Cabinetry options. Our variety of custom kitchen, bath and closet cabinetry allows us to offer our clients the greatest overall value.
Let us design beautiful and unique living spaces for you ~ AlliKristé Custom Cabinetry and Kitchen Design

 Renaissance South Construction Co.
Holger Obenaus
Example of a transitional l-shaped medium tone wood floor enclosed kitchen design in Charleston with a farmhouse sink, white cabinets, quartz countertops, black backsplash, stainless steel appliances, an island, glass-front cabinets and red countertops
Example of a transitional l-shaped medium tone wood floor enclosed kitchen design in Charleston with a farmhouse sink, white cabinets, quartz countertops, black backsplash, stainless steel appliances, an island, glass-front cabinets and red countertops



 High St.
Originally published by Cincinnati Home 2014
Inspiration for a large timeless u-shaped dark wood floor and black floor kitchen remodel in Cincinnati with raised-panel cabinets, white cabinets, white backsplash, an undermount sink, quartzite countertops, marble backsplash, paneled appliances and no island
Inspiration for a large timeless u-shaped dark wood floor and black floor kitchen remodel in Cincinnati with raised-panel cabinets, white cabinets, white backsplash, an undermount sink, quartzite countertops, marble backsplash, paneled appliances and no island

 Rebecca Quandt Interiors
A floor-runner rug was used to create the illusion of a separate entry in this open concept one-bedroom apartment.
Photo: Rebecca Quandt
Inspiration for a small transitional medium tone wood floor and brown floor entryway remodel in Los Angeles with white walls and a medium wood front door
Inspiration for a small transitional medium tone wood floor and brown floor entryway remodel in Los Angeles with white walls and a medium wood front door

7