
Search results for "Black marble countertops" in Home Design Ideas

 Modiani Kitchens
Example of a classic enclosed kitchen design in New York with a double-bowl sink, shaker cabinets, beige cabinets, wood countertops, beige backsplash and black appliances

 Michael Nash Design, Build & Homes
The simple use of black and white…classic, timeless, elegant. No better words could describe the renovation of this kitchen, dining room and seating area.
First, an amazing wall of custom cabinets was installed. The home’s 10’ ceilings provided a nice opportunity to stack up decorative glass cabinetry and highly crafted crown moldings on top, while maintaining a considerable amount of cabinetry just below it. The custom-made brush stroke finished cabinetry is highlighted by a chimney-style wood hood surround with leaded glass cabinets. Custom display cabinets with leaded glass also separate the kitchen from the dining room.
Next, the homeowner installed a 5’ x 14’ island finished in black. It houses the main sink with a pedal style control disposal, dishwasher, microwave, second bar sink, beverage center refrigerator and still has room to sit five to six people. The hardwood floor in the kitchen and family room matches the rest of the house.
The homeowner wanted to use a very selective white quartzite stone for counters and backsplash to add to the brightness of their kitchen. Contemporary chandeliers over the island are timeless and elegant. High end appliances covered by custom panels are part of this featured project, both to satisfy the owner’s needs and to implement the classic look desired for this kitchen.
Beautiful dining and living areas surround this kitchen. All done in a contemporary style to create a seamless design and feel the owner had in mind.

 User
UserAfter living in their home for 15 years, our clients decided it was time to renovate and decorate. The completely redone residence features many marvelous features: a kitchen with two islands four decks with elegant railings, a music studio, a workout room with a view, three bedrooms, three lovely full baths and two half, a home office – all driven by a digitally connected Smart Home.
The style moves from whimsical to "girlie", from traditional to eclectic. Throughout we have incorporated the finest fittings, fixtures, hardware and finishes. Lighting is comprehensive and elegantly folded into the ceiling. Honed and polished Italian marble, limestone, volcanic tiles and rough hewn posts and beams give character to this once rather plain home.
Photos © John Sutton Photography
Find the right local pro for your project
 Pennville Custom Cabinetry
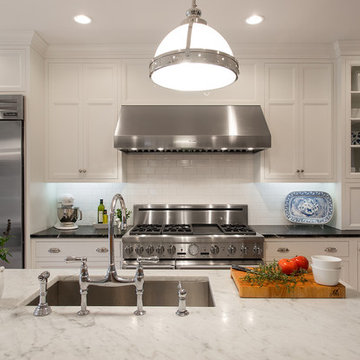
Country l-shaped kitchen photo in Boston with an undermount sink, recessed-panel cabinets, white backsplash, subway tile backsplash, stainless steel appliances and an island
 Jeff Herr Photography
Jeff Herr
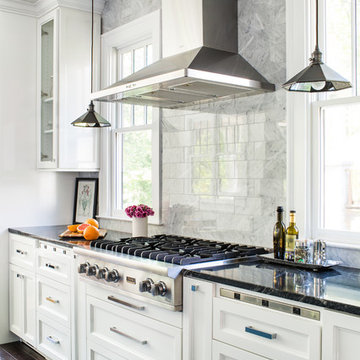
Inspiration for a timeless kitchen remodel in Atlanta with recessed-panel cabinets, white cabinets, white backsplash and stainless steel appliances
Inspiration for a timeless kitchen remodel in Atlanta with recessed-panel cabinets, white cabinets, white backsplash and stainless steel appliances
 Brian Burke Homes
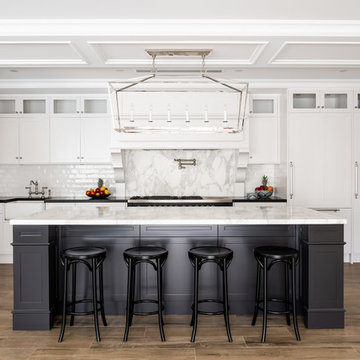
Example of a classic u-shaped medium tone wood floor and brown floor eat-in kitchen design in Perth with a farmhouse sink, recessed-panel cabinets, white cabinets, white backsplash, an island and white countertops

 Restructure Studio
Michael Hsu
Large trendy l-shaped medium tone wood floor open concept kitchen photo in Austin with an undermount sink, shaker cabinets, white cabinets, marble countertops, white backsplash, stainless steel appliances, white walls and an island
Large trendy l-shaped medium tone wood floor open concept kitchen photo in Austin with an undermount sink, shaker cabinets, white cabinets, marble countertops, white backsplash, stainless steel appliances, white walls and an island

Sponsored
Columbus, OH

Hope Restoration & General Contracting
Columbus Design-Build, Kitchen & Bath Remodeling, Historic Renovations
 Q Construction
Werner Straube Photography
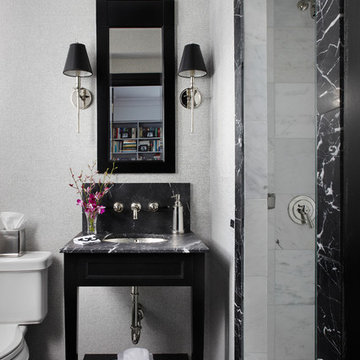
Example of a mid-sized trendy 3/4 white tile, gray tile and stone tile marble floor alcove shower design in Chicago with an undermount sink, black cabinets, a two-piece toilet, gray walls, marble countertops, gray countertops and open cabinets
Example of a mid-sized trendy 3/4 white tile, gray tile and stone tile marble floor alcove shower design in Chicago with an undermount sink, black cabinets, a two-piece toilet, gray walls, marble countertops, gray countertops and open cabinets
 Dezaar Interiors
Photography by: Susan Gilmore

Small transitional master white tile and subway tile marble floor corner shower photo in Chicago with an undermount sink, flat-panel cabinets, black cabinets, gray walls, marble countertops and a two-piece toilet
Small transitional master white tile and subway tile marble floor corner shower photo in Chicago with an undermount sink, flat-panel cabinets, black cabinets, gray walls, marble countertops and a two-piece toilet

 JDS Construction, LLC
Waypoint Painted Harbor and Homecrest Painted Onyx cabinets, Laza Nuevo Quartz countertops and full height backsplash, custom Copper Range hood,
Sharp built-in microwave, 48" gas range, Palmetto Road Solid red oak hardwood 5" x 3/4", champagne bronze faucets, knobs, pulls, and light fixtures...all topped off with LED recess lighting, LED interior cabinet lighting, and LED under-cabinet lighting for the perfect space for the perfect meal for a family dinner

 Cambria
Kitchen - traditional l-shaped dark wood floor kitchen idea in Minneapolis with an undermount sink, beaded inset cabinets, white cabinets, gray backsplash, subway tile backsplash, paneled appliances and an island

 Emerick Architects
A machined hood, custom stainless cabinetry and exposed ducting harkens to a commercial vibe. The 5'x10' marble topped island wears many hats. It serves as a large work surface, tons of storage, informal seating, and a visual line that separates the eating and cooking areas.
Photo by Lincoln Barber
 D3SIGNCUBE™

Example of a huge classic u-shaped beige floor kitchen design in Omaha with a farmhouse sink, recessed-panel cabinets, white cabinets, beige backsplash, subway tile backsplash, paneled appliances, beige walls, marble countertops and an island

Sponsored
Columbus, OH
Hope Restoration & General Contracting
Columbus Design-Build, Kitchen & Bath Remodeling, Historic Renovations

 Boswell Construction
Porcelain tile with wood grain
4" canned recessed lighting
Carerra marble
Waterfall Island
#buildboswell
Open concept kitchen - huge contemporary u-shaped porcelain tile open concept kitchen idea in Los Angeles with flat-panel cabinets, dark wood cabinets, white backsplash, stone slab backsplash, an island, a single-bowl sink and marble countertops
Open concept kitchen - huge contemporary u-shaped porcelain tile open concept kitchen idea in Los Angeles with flat-panel cabinets, dark wood cabinets, white backsplash, stone slab backsplash, an island, a single-bowl sink and marble countertops
 Tamara Magel Studio

Inspiration for a large scandinavian master gray tile, white tile and stone slab gray floor and marble floor freestanding bathtub remodel in New York with black cabinets, white walls, an undermount sink, marble countertops, a hinged shower door and shaker cabinets
 Michael Nash Design, Build & Homes
The simple use of black and white…classic, timeless, elegant. No better words could describe the renovation of this kitchen, dining room and seating area.
First, an amazing wall of custom cabinets was installed. The home’s 10’ ceilings provided a nice opportunity to stack up decorative glass cabinetry and highly crafted crown moldings on top, while maintaining a considerable amount of cabinetry just below it. The custom-made brush stroke finished cabinetry is highlighted by a chimney-style wood hood surround with leaded glass cabinets. Custom display cabinets with leaded glass also separate the kitchen from the dining room.
Next, the homeowner installed a 5’ x 14’ island finished in black. It houses the main sink with a pedal style control disposal, dishwasher, microwave, second bar sink, beverage center refrigerator and still has room to sit five to six people. The hardwood floor in the kitchen and family room matches the rest of the house.
The homeowner wanted to use a very selective white quartzite stone for counters and backsplash to add to the brightness of their kitchen. Contemporary chandeliers over the island are timeless and elegant. High end appliances covered by custom panels are part of this featured project, both to satisfy the owner’s needs and to implement the classic look desired for this kitchen.
Beautiful dining and living areas surround this kitchen. All done in a contemporary style to create a seamless design and feel the owner had in mind.
 Hri Design

Eat-in kitchen - contemporary galley light wood floor and beige floor eat-in kitchen idea in Denver with an undermount sink, glass-front cabinets, black cabinets, black backsplash, mosaic tile backsplash, stainless steel appliances, an island and white countertops



 Peery Homes
Large transitional master gray floor and marble floor alcove shower photo with black cabinets, gray walls, an undermount sink, gray countertops, marble countertops, a hinged shower door and recessed-panel cabinets

 Thomas J. O'Neill, Inc.
Open concept kitchen - mid-sized traditional l-shaped dark wood floor open concept kitchen idea in Boston with an undermount sink, beaded inset cabinets, white cabinets, marble countertops, white backsplash, stone tile backsplash, paneled appliances and an island

 Sundling Studio
Sundling Studio
Transitional l-shaped laminate floor and brown floor kitchen photo in Los Angeles with an undermount sink, shaker cabinets, white cabinets, quartz countertops, gray backsplash, marble backsplash, stainless steel appliances and an island
Transitional l-shaped laminate floor and brown floor kitchen photo in Los Angeles with an undermount sink, shaker cabinets, white cabinets, quartz countertops, gray backsplash, marble backsplash, stainless steel appliances and an island
8