
Search results for "Black silver" in Home Design Ideas

 Floor Coverings International Coastal Carolinas
Beautiful Kitchen backsplash that uses a tumbled 3x6 Picasso Travertine
Beach style l-shaped dark wood floor kitchen photo with a farmhouse sink, white cabinets, multicolored backsplash, stainless steel appliances, an island and travertine backsplash
Beach style l-shaped dark wood floor kitchen photo with a farmhouse sink, white cabinets, multicolored backsplash, stainless steel appliances, an island and travertine backsplash

 Anchor Builders
This remodel went from a tiny story-and-a-half Cape Cod, to a charming full two-story home. The open floor plan allows for views from the living room through the kitchen to the dining room.
Space Plans, Building Design, Interior & Exterior Finishes by Anchor Builders. Photography by Alyssa Lee Photography.
 DGI Design x Build
Photo Credit Dustin Halleck

Inspiration for a mid-sized contemporary open concept medium tone wood floor and brown floor living room remodel in Chicago with a music area, gray walls, a ribbon fireplace and a wall-mounted tv
Inspiration for a mid-sized contemporary open concept medium tone wood floor and brown floor living room remodel in Chicago with a music area, gray walls, a ribbon fireplace and a wall-mounted tv
Find the right local pro for your project

 Aspen Design Room
Custom cabinets and timeless furnishings create this striking mountain modern kitchen. Stainless appliances with black accent details and modern lighting fixtures contrast with the distressed cabinet finish and wood flooring. Creating a space that is at once comfortable and modern.

 Oakley Home Builders
Krista Sobkowiak
Large trendy u-shaped dark wood floor eat-in kitchen photo in Chicago with an undermount sink, shaker cabinets, white cabinets, white backsplash, subway tile backsplash, stainless steel appliances, solid surface countertops, an island and white countertops
Large trendy u-shaped dark wood floor eat-in kitchen photo in Chicago with an undermount sink, shaker cabinets, white cabinets, white backsplash, subway tile backsplash, stainless steel appliances, solid surface countertops, an island and white countertops
 DTLA DESIGN

Inspiration for a small cottage 3/4 white tile and porcelain tile porcelain tile and gray floor alcove shower remodel in Los Angeles with shaker cabinets, white cabinets, a one-piece toilet, white walls, a trough sink, marble countertops and gray countertops

 Tartan Homes
Marc Fowler
Large transitional l-shaped dark wood floor kitchen photo in Ottawa with an undermount sink, recessed-panel cabinets, white cabinets, granite countertops, white backsplash, mosaic tile backsplash, stainless steel appliances and an island
Large transitional l-shaped dark wood floor kitchen photo in Ottawa with an undermount sink, recessed-panel cabinets, white cabinets, granite countertops, white backsplash, mosaic tile backsplash, stainless steel appliances and an island



 Bertazzoni
J. Kurtz Design's black-and-white California kitchen design features a modern mix of crisp colors and natural accent furniture--the perfect backdrop for the Bertazzoni Master Series 30 Convection Speed Oven and 48 inch All Gas Range, 6 Burner and Griddle.
-
Design: J. Kurtz Design // Photographer: Amy Bartlam

 Think Chic Interiors LLC
A kitchen that was part of a home extension, features custom made cabinetry. The cabinets are painted with Benjamin Moore decorators white and the island is painted in Benjamin Moore hale navy, the counter tops are a Calcutta quartz, and the backsplash is a marble and brass herringbone. The appliances are stainless steel while the hardware and faucets are brass. The eat in kitchen area has a bit of a farmhouse feel and looks out to the backyard through large double French doors. photography by: Hulya Kolabas
 Pacific Garage Doors & Gates
Designer: Laure Vincent Bouleau
Photo credit: Korbin Bielski

This fence, driveway gate and pedestrian gate were constructed using steel frames and horizontal 1 by 6 tongue & groove charred Cypress wood. The material is Kuro by reSAWN Timber.

 2id Interiors
Gorgeous Living Room By 2id Interiors
Example of a huge trendy open concept beige floor and ceramic tile living room design in Miami with multicolored walls and a wall-mounted tv
Example of a huge trendy open concept beige floor and ceramic tile living room design in Miami with multicolored walls and a wall-mounted tv



 TerraTrellis
Modern Ina Wall Trellis for vertical garden by TerraTrellis.com.
Inspiration for a modern landscaping in Los Angeles.
Inspiration for a modern landscaping in Los Angeles.

Sponsored
Fredericksburg, OH

High Point Cabinets
Columbus' Experienced Custom Cabinet Builder | 4x Best of Houzz Winner

 ML Interior Designs
Gallery wall
Home design - traditional dark wood floor home design idea in New York with gray walls
Home design - traditional dark wood floor home design idea in New York with gray walls


 Corinthian Fine Homes

These homeowners came to us to renovate a number of areas of their home. In their formal powder bath they wanted a sophisticated polished room that was elegant and custom in design. The formal powder was designed around stunning marble and gold wall tile with a custom starburst layout coming from behind the center of the birds nest round brass mirror. A white floating quartz countertop houses a vessel bowl sink and vessel bowl height faucet in polished nickel, wood panel and molding’s were painted black with a gold leaf detail which carried over to the ceiling for the WOW.

 Home Ingredients
Laneway House by Smallworks -- www.smallworks.ca
Small elegant single-wall kitchen photo in Vancouver with white cabinets, blue backsplash and an island
Small elegant single-wall kitchen photo in Vancouver with white cabinets, blue backsplash and an island

Sponsored
Plain City, OH

Kuhns Contracting, Inc.
Central Ohio's Trusted Home Remodeler Specializing in Kitchens & Baths

 Oivanki Photography
Photo by Oivanki Photography.
Builder: Telich Custom Homes.
Interior Design: Anne McCanless.
Inspiration for a timeless open concept kitchen remodel in Nashville with recessed-panel cabinets, white cabinets, white backsplash, subway tile backsplash and stainless steel appliances
Inspiration for a timeless open concept kitchen remodel in Nashville with recessed-panel cabinets, white cabinets, white backsplash, subway tile backsplash and stainless steel appliances
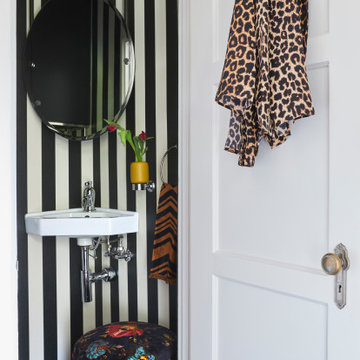
 Black Lacquer Design
Mid-sized tuscan dark wood floor, brown floor and wallpaper toilet room photo in Los Angeles with a wall-mount sink

 Archetype Architecture
Eric Soltan Photography www.ericsoltan.com
Inspiration for a mid-sized contemporary 3/4 gray tile and mosaic tile porcelain tile alcove bathtub remodel in New York with black cabinets, a two-piece toilet, gray walls, an integrated sink and flat-panel cabinets
Inspiration for a mid-sized contemporary 3/4 gray tile and mosaic tile porcelain tile alcove bathtub remodel in New York with black cabinets, a two-piece toilet, gray walls, an integrated sink and flat-panel cabinets
46