
Search results for "Black tile message board" in Home Design Ideas
 Cummings Architecture + Interiors
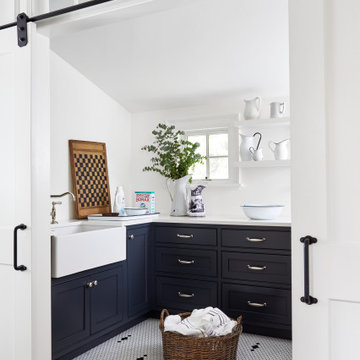
Dedicated laundry room - mid-sized cottage u-shaped ceramic tile and white floor dedicated laundry room idea in Boston with a farmhouse sink, beaded inset cabinets, black cabinets, quartz countertops, white walls, a side-by-side washer/dryer and white countertops


 Jeffery M Wolf General Contractor, Inc.
Custom wood and metal gates, rails and grillwork, and masonry arch were added to the wall. The new entry gate used wood salvaged from cut-off sections of the new trellis added to the garage. Large nail heads in the gate and details in the railing duplicate the detail on the new entry door. Photo by Frank Baptie Photography.
Find the right local pro for your project

 Joy Martin Architecture
Renovation of a classic Minneapolis bungalow included this family bathroom. An adjacent closet was converted to a walk-in glass shower and small sinks allowed room for two vanities. The mirrored wall and simple palette helps make the room feel larger. Playful accents like cow head towel hooks from CB2 and custom children's step stools add interest and function to this bathroom. The hexagon floor tile was selected to be in keeping with the original 1920's era of the home.
This bathroom used to be tiny and was the only bathroom on the 2nd floor. We chose to spend the budget on making a very functional family bathroom now and add a master bathroom when the children get bigger. Maybe there is a space in your home that needs a transformation - message me to set up a free consultation today.
Photos: Peter Atkins Photography


 The Working Kitchen, Ltd.
Inspiration for a mid-sized timeless single-wall slate floor and gray floor hallway remodel in New York with a farmhouse sink, beaded inset cabinets, distressed cabinets, soapstone countertops and white walls

Sponsored
Sunbury, OH

J.Holderby - Renovations
Franklin County's Leading General Contractors - 2X Best of Houzz!




 Soda Pop Design Inc.
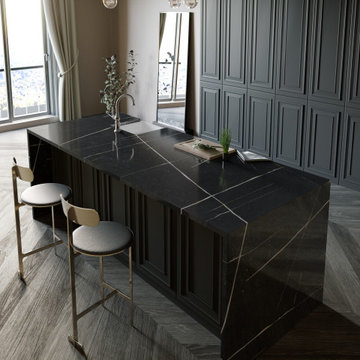
Custom design by Cynthia Soda of Soda Pop Design Inc. in Toronto, Canada. Photography by Stephani Buchman Photography.
Inspiration for a large transitional l-shaped medium tone wood floor open concept kitchen remodel in Toronto with recessed-panel cabinets, white cabinets, beige backsplash, stone tile backsplash, an island, an undermount sink and stainless steel appliances
Inspiration for a large transitional l-shaped medium tone wood floor open concept kitchen remodel in Toronto with recessed-panel cabinets, white cabinets, beige backsplash, stone tile backsplash, an island, an undermount sink and stainless steel appliances

 Carla Bast Design
Modern Farmhouse style basement finish for a busy young family of four featuring a beautifully finished bathroom with vintage-inspired elements.
Alcove shower - mid-sized cottage 3/4 porcelain tile and white tile cement tile floor and multicolored floor alcove shower idea in Minneapolis with a two-piece toilet, white walls, an undermount sink, marble countertops, a hinged shower door, white countertops and medium tone wood cabinets
Alcove shower - mid-sized cottage 3/4 porcelain tile and white tile cement tile floor and multicolored floor alcove shower idea in Minneapolis with a two-piece toilet, white walls, an undermount sink, marble countertops, a hinged shower door, white countertops and medium tone wood cabinets

 HC Remodel & Design
Thomas Grady Photography
Example of a small 1950s white tile and ceramic tile mosaic tile floor alcove bathtub design in Omaha with a wall-mount sink, a two-piece toilet and green walls
Example of a small 1950s white tile and ceramic tile mosaic tile floor alcove bathtub design in Omaha with a wall-mount sink, a two-piece toilet and green walls



Sponsored
Sunbury, OH
J.Holderby - Renovations
Franklin County's Leading General Contractors - 2X Best of Houzz!

 Barton + Barton Interiors
Chantal Vu
Mid-sized trendy open concept medium tone wood floor and brown floor living room photo in San Diego with gray walls, a ribbon fireplace, a tile fireplace and a wall-mounted tv
Mid-sized trendy open concept medium tone wood floor and brown floor living room photo in San Diego with gray walls, a ribbon fireplace, a tile fireplace and a wall-mounted tv






 On Site Management, Inc.
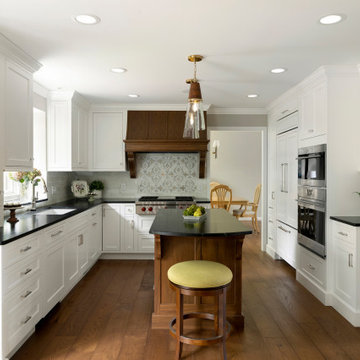
Mountain style u-shaped concrete floor eat-in kitchen photo with an undermount sink, open cabinets, medium tone wood cabinets, white backsplash, stainless steel appliances, an island and marble backsplash

 Knock Architecture and Design
Living room - mid-sized modern open concept concrete floor living room idea in San Francisco with gray walls, no fireplace and no tv
147