
Search results for "Black tile message board" in Home Design Ideas


 Etelamaki Architecture
Photos: MIkiko Kikuyama
Staircase - contemporary wooden staircase idea in New York with painted risers
Staircase - contemporary wooden staircase idea in New York with painted risers

 Lori Dennis, ASID, LEED AP
Lori Dennis Interior Design
SoCal Contractor Construction
Erika Bierman Photography
Large tuscan u-shaped dark wood floor family room photo in San Diego with an undermount sink, shaker cabinets, black cabinets, solid surface countertops, black backsplash and glass tile backsplash
Large tuscan u-shaped dark wood floor family room photo in San Diego with an undermount sink, shaker cabinets, black cabinets, solid surface countertops, black backsplash and glass tile backsplash
Find the right local pro for your project

 Alma Homes
Spacecrafting Photography
Mid-sized country 3/4 pebble tile floor and gray floor bathroom photo in Minneapolis with medium tone wood cabinets, granite countertops, multicolored countertops, white walls, shaker cabinets, a two-piece toilet and an undermount sink
Mid-sized country 3/4 pebble tile floor and gray floor bathroom photo in Minneapolis with medium tone wood cabinets, granite countertops, multicolored countertops, white walls, shaker cabinets, a two-piece toilet and an undermount sink


 North Fork Builders of Montana, Inc.
Locati Architects, LongViews Studio
Huge country master gray tile and stone tile light wood floor freestanding bathtub photo with white walls
Huge country master gray tile and stone tile light wood floor freestanding bathtub photo with white walls

 McKinney Homes LLC
Beautiful custom tile work in bathroom sink area. www.mckinneyhomesllc.com
Trendy brown tile bathroom photo in Dallas with an undermount sink, dark wood cabinets and granite countertops
Trendy brown tile bathroom photo in Dallas with an undermount sink, dark wood cabinets and granite countertops



 TKS Design Group
Free ebook, Creating the Ideal Kitchen. DOWNLOAD NOW
We went with a minimalist, clean, industrial look that feels light, bright and airy. The island is a dark charcoal with cool undertones that coordinates with the cabinetry and transom work in both the neighboring mudroom and breakfast area. White subway tile, quartz countertops, white enamel pendants and gold fixtures complete the update. The ends of the island are shiplap material that is also used on the fireplace in the next room.
In the new mudroom, we used a fun porcelain tile on the floor to get a pop of pattern, and walnut accents add some warmth. Each child has their own cubby, and there is a spot for shoes below a long bench. Open shelving with spots for baskets provides additional storage for the room.
Designed by: Susan Klimala, CKBD
Photography by: LOMA Studios
For more information on kitchen and bath design ideas go to: www.kitchenstudio-ge.com
 KitchenLab Interiors
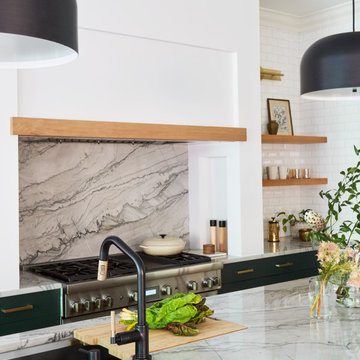
Inspiration for a contemporary light wood floor kitchen remodel in Chicago with marble countertops, marble backsplash, an island and green cabinets

 Johnston Architects
Inspiration for a mid-sized rustic concrete concrete floor front porch remodel in Seattle with a glass front door, brown walls and a roof extension


 Corine Maggio Design
This adorable beach cottage is in the heart of the village of La Jolla in San Diego. The goals were to brighten up the space and be the perfect beach get-away for the client whose permanent residence is in Arizona. Some of the ways we achieved the goals was to place an extra high custom board and batten in the great room and by refinishing the kitchen cabinets (which were in excellent shape) white. We created interest through extreme proportions and contrast. Though there are a lot of white elements, they are all offset by a smaller portion of very dark elements. We also played with texture and pattern through wallpaper, natural reclaimed wood elements and rugs. This was all kept in balance by using a simplified color palate minimal layering.
I am so grateful for this client as they were extremely trusting and open to ideas. To see what the space looked like before the remodel you can go to the gallery page of the website www.cmnaturaldesigns.com
Photography by: Chipper Hatter

 Sogno Design Group
Eat-in kitchen - large contemporary l-shaped light wood floor eat-in kitchen idea in San Francisco with an undermount sink, flat-panel cabinets, stainless steel appliances, an island, medium tone wood cabinets, quartzite countertops, multicolored backsplash and ceramic backsplash



 RESIDENTIAL DESIGN STUDIO
Lavande Farms
Marcel Alain Photography
Country 3/4 white tile and subway tile medium tone wood floor and brown floor corner shower photo in Dallas with open cabinets, medium tone wood cabinets, gray walls, a vessel sink, a hinged shower door and gray countertops
Country 3/4 white tile and subway tile medium tone wood floor and brown floor corner shower photo in Dallas with open cabinets, medium tone wood cabinets, gray walls, a vessel sink, a hinged shower door and gray countertops

 MGM Builders
This 3,036 sq. ft custom farmhouse has layers of character on the exterior with metal roofing, cedar impressions and board and batten siding details. Inside, stunning hickory storehouse plank floors cover the home as well as other farmhouse inspired design elements such as sliding barn doors. The house has three bedrooms, two and a half bathrooms, an office, second floor laundry room, and a large living room with cathedral ceilings and custom fireplace.
Photos by Tessa Manning

 Kaminski Studio
Todd Kaminski, Maguire Photo
Home bar - mediterranean single-wall home bar idea in Cleveland with glass-front cabinets and dark wood cabinets
Home bar - mediterranean single-wall home bar idea in Cleveland with glass-front cabinets and dark wood cabinets

 David Clinkston
The collaboration between architect and interior designer is seen here. The floor plan and layout are by the architect. Cabinet materials and finishes, lighting, and furnishings are by the interior designer. Detailing of the vent hood and raised counter are a collaboration. The raised counter includes a chase on the far side for power.
Photo: Michael Shopenn

Sponsored
Sunbury, OH

J.Holderby - Renovations
Franklin County's Leading General Contractors - 2X Best of Houzz!

 Danze & Davis Architects, Inc.
Madeline Harper Photography
Inspiration for a large transitional master beige tile and pebble tile porcelain tile and gray floor freestanding bathtub remodel in Austin with shaker cabinets, white cabinets, gray walls, an undermount sink, quartzite countertops, a hinged shower door and white countertops
Inspiration for a large transitional master beige tile and pebble tile porcelain tile and gray floor freestanding bathtub remodel in Austin with shaker cabinets, white cabinets, gray walls, an undermount sink, quartzite countertops, a hinged shower door and white countertops
 Craftsman Design and Renovation
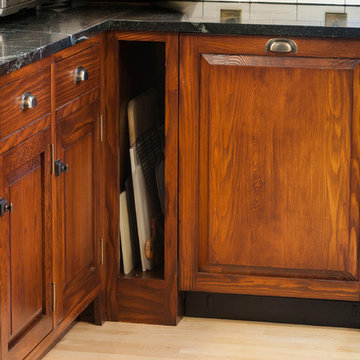
The original kitchen was disjointed and lacked connection to the home and its history. The remodel opened the room to other areas of the home by incorporating an unused breakfast nook and enclosed porch to create a spacious new kitchen. It features stunning soapstone counters and range splash, era appropriate subway tiles, and hand crafted floating shelves. Ceasarstone on the island creates a durable, hardworking surface for prep work. A black Blue Star range anchors the space while custom inset fir cabinets wrap the walls and provide ample storage. Great care was given in restoring and recreating historic details for this charming Foursquare kitchen.

 Custom Surface Solutions
 (www.css-tile.com) - Owner Craig Thompson (512) 430-1215. This project shows a brown 3" x 6" subway glass tile, white quartz countertop, dark brown flat panel cabinets and stainless steel appliances and fixtures.
144