
Search results for "Black tile message board" in Home Design Ideas
 DIGSdesign
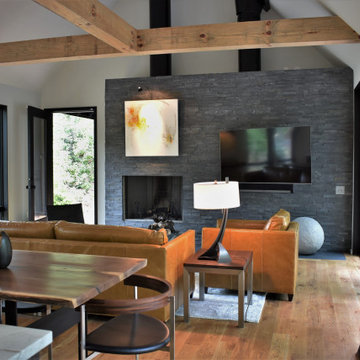
gathering room seating with stacked stone textured tile fireplace. dogtrot on the left. panoramic doors on right.
Inspiration for a modern home design remodel in Charlotte
Inspiration for a modern home design remodel in Charlotte

 Blackline Renovations
Example of a mid-sized country l-shaped medium tone wood floor and brown floor enclosed kitchen design in Dallas with a farmhouse sink, shaker cabinets, white cabinets, soapstone countertops, white backsplash, subway tile backsplash, white appliances and an island

 Moen
Porcelain inlays and Euro-influenced decorative scripts make the Weymouth faucet from Moen an elegant design that makes a statement in your bath.
Inspiration for a timeless bathroom remodel in Cleveland
Inspiration for a timeless bathroom remodel in Cleveland
Find the right local pro for your project

 Fireclay Tile
Looking for a hex tile that could hold its own, Francesca Albertazzi of Rudy Winston Design opted for Fireclay's Picket pattern in a fresh white finish to complement her forest green kitchen cabinets. Discover more patterned kitchen tile at fireclaytile.com/tile/patterns
TILE SHOWN
Picket Tile in Frost

 Frankel Design Build
Connie Anderson Photography
Inspiration for a large transitional limestone floor and beige floor sunroom remodel in Houston with no fireplace and a standard ceiling
Inspiration for a large transitional limestone floor and beige floor sunroom remodel in Houston with no fireplace and a standard ceiling

 Highmark Builders
Landmark Photography
Example of a farmhouse backyard concrete and rectangular pool fountain design in Minneapolis
Example of a farmhouse backyard concrete and rectangular pool fountain design in Minneapolis

 Amy Storm & Company
Picture Perfect House
Enclosed kitchen - mid-sized transitional medium tone wood floor and brown floor enclosed kitchen idea in Chicago with a farmhouse sink, recessed-panel cabinets, gray cabinets, quartzite countertops, gray backsplash, stone slab backsplash, paneled appliances, an island and gray countertops
Enclosed kitchen - mid-sized transitional medium tone wood floor and brown floor enclosed kitchen idea in Chicago with a farmhouse sink, recessed-panel cabinets, gray cabinets, quartzite countertops, gray backsplash, stone slab backsplash, paneled appliances, an island and gray countertops



 Blackband Design
Build: Graystone Custom Builders, Interior Design: Blackband Design, Photography: Ryan Garvin
Patio - large cottage front yard patio idea in Orange County with a fire pit and no cover
Patio - large cottage front yard patio idea in Orange County with a fire pit and no cover

 41 West
Eat-in kitchen - large contemporary u-shaped eat-in kitchen idea in Miami with granite countertops, gray backsplash, stainless steel appliances and an island

 Arcanum Architecture
Bernard Andre
Example of a trendy master freestanding bathtub design in San Francisco with flat-panel cabinets, light wood cabinets, gray walls and an integrated sink
Example of a trendy master freestanding bathtub design in San Francisco with flat-panel cabinets, light wood cabinets, gray walls and an integrated sink

 PatriARCH Architecture
Jason Wells
Small farmhouse white one-story wood house exterior photo in San Francisco with a hip roof and a metal roof
Small farmhouse white one-story wood house exterior photo in San Francisco with a hip roof and a metal roof

 Mark P. Finlay Architects, AIA
Photo Credit: Warren Jagger
Mid-sized elegant l-shaped dark wood floor eat-in kitchen photo in New York with an undermount sink, shaker cabinets, white cabinets, granite countertops, stainless steel appliances and an island
Mid-sized elegant l-shaped dark wood floor eat-in kitchen photo in New York with an undermount sink, shaker cabinets, white cabinets, granite countertops, stainless steel appliances and an island

 Euroline Steel Windows
Architect: Anders Lasater Architects www.AndersLasaterArchitects.com
Inspiration for a coastal l-shaped light wood floor, beige floor, shiplap ceiling and vaulted ceiling eat-in kitchen remodel in Orange County with a farmhouse sink, shaker cabinets, white cabinets, white backsplash, paneled appliances, an island, white countertops and shiplap backsplash
Inspiration for a coastal l-shaped light wood floor, beige floor, shiplap ceiling and vaulted ceiling eat-in kitchen remodel in Orange County with a farmhouse sink, shaker cabinets, white cabinets, white backsplash, paneled appliances, an island, white countertops and shiplap backsplash



 Cutting Edge Design
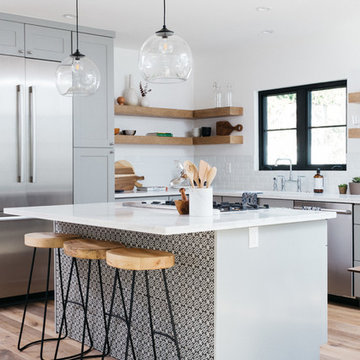
Eat-in kitchen - transitional l-shaped medium tone wood floor eat-in kitchen idea in Boston with an undermount sink, shaker cabinets, white cabinets, quartz countertops, white backsplash, ceramic backsplash, stainless steel appliances, an island and black countertops
 Mir Mosaic Collections
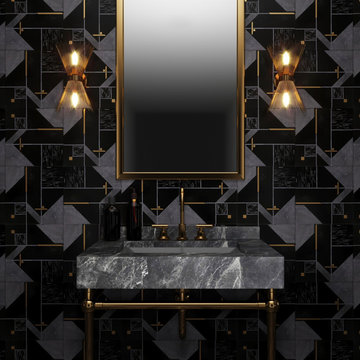
A gorgeous black and brass marble tile with an Art Deco style that will make any home or commercial interior project stand out. A testament to the 1920s when glamour and lux were all the rage; This marble tile will stun, as it does in this opulent bathroom design.

Sponsored
Plain City, OH

The Creative Kitchen Company
Columbus Area Kitchen Remodeling and Refacing Professional

 Delpino Custom Homes
Photography by Patrick Brickman
Inspiration for a mid-sized cottage master white tile and ceramic tile cement tile floor and gray floor freestanding bathtub remodel in Charleston with white cabinets, white walls, an undermount sink and a hinged shower door
Inspiration for a mid-sized cottage master white tile and ceramic tile cement tile floor and gray floor freestanding bathtub remodel in Charleston with white cabinets, white walls, an undermount sink and a hinged shower door

 Burdge & Associates Architects
Malibu Modern Farmhouse by Burdge & Associates Architects in Malibu, California.
Interiors by Alexander Design
Fiore Landscaping
Photos by Tessa Neustadt

 Murphy & Co. Design
Inspiration for a coastal light wood floor kitchen remodel in Minneapolis with shaker cabinets, white cabinets, marble countertops, white backsplash, subway tile backsplash, stainless steel appliances, an island and white countertops
173