
Search results for "Black tile message board" in Home Design Ideas

 Nar Design Group
The worldly style of this inventive space draws inspiration from Latin American design. Warm wood tones, a custom copper hood, and hand painted Mexican tiles complement the clients Latin American artwork. The Crystal frameless cabinetry is in a black walnut shaker style and natural anigre flat panel door. The dynamic curved shape of the island is mimicked in the granite eating bar and curved shelves of the message/organization center.
Photo Credit: Nar Fine Carpentry, Inc.

 Cherry Ridge Construction
Mountain style master brown tile and stone tile freestanding bathtub photo in Omaha with shaker cabinets, medium tone wood cabinets and soapstone countertops
 Stalburg Design
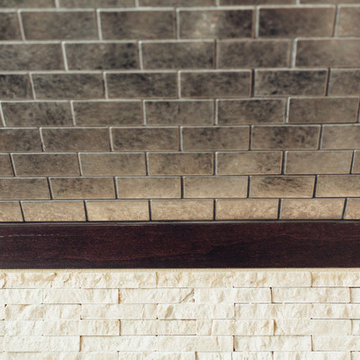
Small trendy single-wall dark wood floor home design photo with open cabinets, dark wood cabinets, quartz countertops, beige backsplash and stone tile backsplash
Find the right local pro for your project

 Bogman Design/Build AKA GreenBuiltCottages
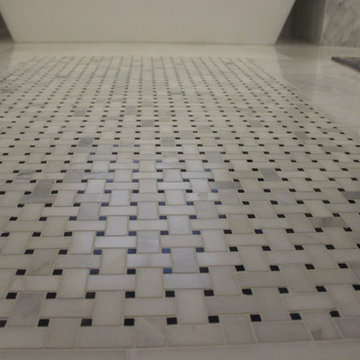
Example of a mid-sized cottage 3/4 gray tile and marble tile marble floor and gray floor alcove bathtub design in Orange County with recessed-panel cabinets, white cabinets, white walls, an undermount sink and marble countertops
 Budget Bath, Inc.
Jill Hughes
Inspiration for a huge timeless master white tile and ceramic tile ceramic tile home design remodel in Baltimore with recessed-panel cabinets, white cabinets, marble countertops and blue walls
Inspiration for a huge timeless master white tile and ceramic tile ceramic tile home design remodel in Baltimore with recessed-panel cabinets, white cabinets, marble countertops and blue walls
 Michels Homes
Builder: Michels Homes
Cabinetry Design: Megan Dent
Interior Design: Jami Ludens, Studio M Interiors
Photography: Landmark Photography
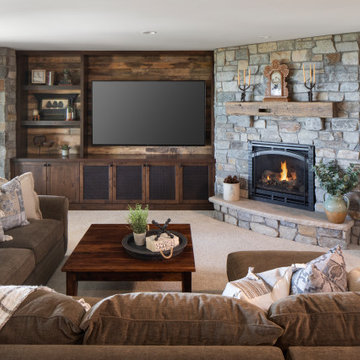
Large mountain style carpeted family room photo in Minneapolis with a corner fireplace and a stone fireplace
Large mountain style carpeted family room photo in Minneapolis with a corner fireplace and a stone fireplace

 Hariri & Hariri Architecture
Trendy formal and enclosed living room photo in New York with multicolored walls, a ribbon fireplace and a stone fireplace

Sponsored
Columbus, OH

Hope Restoration & General Contracting
Columbus Design-Build, Kitchen & Bath Remodeling, Historic Renovations

 Premiere Builders
CJ
Example of a mid-sized country white one-story mixed siding house exterior design in San Francisco with a metal roof
Example of a mid-sized country white one-story mixed siding house exterior design in San Francisco with a metal roof

 Carolina Craftsman Builders
 is a Craftsman Style Custom Home Builder in Charlotte, North Carolina. Neighborhoods Chantilly, Elizabeth, Plaza Midwood, Dilworth, and NoDa's Builder, Specializing in New Construction Custom Homes, Remodeling, Renovations, and Design.

 LMR Designs, LLC
Kitchen transitioned into a modern space. From builder grade oak cabinets to a soft gray (Dover) Maple cabinets, with sparkling black Cambria quartz countertops, shiny ceramic subway tiles, lots of unique hidden storage gems to make the most out of this galley kitchen. Ted Glasgoe

 Blackband Design
Basement Bathroom
Bathroom - mid-sized coastal 3/4 mosaic tile floor and gray floor bathroom idea in Orange County with gray cabinets, gray countertops, white walls and an integrated sink
Bathroom - mid-sized coastal 3/4 mosaic tile floor and gray floor bathroom idea in Orange County with gray cabinets, gray countertops, white walls and an integrated sink

 Custom Surface Solutions
 (www.css-tile.com) - Owner Craig Thompson (512) 430-1215. This project shows a complete Master Bathroom remodel with before, during and after pictures. Master Bathroom features a Japanese soaker tub, enlarged shower with 4 1/2" x 12" white subway tile on walls, niche and celling., dark gray 2" x 2" shower floor tile with Schluter tiled drain, floor to ceiling shower glass, and quartz waterfall knee wall cap with integrated seat and curb cap. Floor has dark gray 12" x 24" tile on Schluter heated floor and same tile on tub wall surround with wall niche. Shower, tub and vanity plumbing fixtures and accessories are Delta Champagne Bronze. Vanity is custom built with quartz countertop and backsplash, undermount oval sinks, wall mounted faucets, wood framed mirrors and open wall medicine cabinet.

 Robert Nehrebecky AIA, Re:New Architecture
Inspiration for a craftsman entryway remodel in DC Metro
Inspiration for a craftsman entryway remodel in DC Metro



 Board & Vellum
Scalloped blue tiles give this shower a playful feel.
Photography by Travis Petersen.
Inspiration for a large contemporary kids' white tile and ceramic tile alcove shower remodel in Seattle
Inspiration for a large contemporary kids' white tile and ceramic tile alcove shower remodel in Seattle
 Board & Vellum
Photo by Andrew Giammarco.
Inspiration for a large contemporary u-shaped medium tone wood floor and brown floor kitchen remodel in Seattle with a farmhouse sink, shaker cabinets, blue cabinets, quartz countertops, white backsplash, ceramic backsplash, stainless steel appliances, an island and white countertops
Inspiration for a large contemporary u-shaped medium tone wood floor and brown floor kitchen remodel in Seattle with a farmhouse sink, shaker cabinets, blue cabinets, quartz countertops, white backsplash, ceramic backsplash, stainless steel appliances, an island and white countertops

 User
Kitchen opens to family room. Stainless steel island top and custom shelving.
Inspiration for a large transitional single-wall dark wood floor and brown floor open concept kitchen remodel in New York with flat-panel cabinets, white cabinets, stainless steel countertops, white backsplash, stone slab backsplash, stainless steel appliances, an island and a farmhouse sink
Inspiration for a large transitional single-wall dark wood floor and brown floor open concept kitchen remodel in New York with flat-panel cabinets, white cabinets, stainless steel countertops, white backsplash, stone slab backsplash, stainless steel appliances, an island and a farmhouse sink

 Kitchen & Bath Details
Phil Mello of Big Fish Studio
Eat-in kitchen - coastal eat-in kitchen idea in Boston with a farmhouse sink, recessed-panel cabinets, white cabinets, granite countertops, white backsplash, stone tile backsplash and stainless steel appliances
Eat-in kitchen - coastal eat-in kitchen idea in Boston with a farmhouse sink, recessed-panel cabinets, white cabinets, granite countertops, white backsplash, stone tile backsplash and stainless steel appliances



 Everingham Design
Example of a mid-sized farmhouse l-shaped dark wood floor and brown floor open concept kitchen design in Columbus with a farmhouse sink, white cabinets, marble countertops, white backsplash, marble backsplash, stainless steel appliances, an island and white countertops

 Harwick Homes
Giovanni Photography
Inspiration for a huge transitional marble floor hallway remodel in Miami with white walls
Inspiration for a huge transitional marble floor hallway remodel in Miami with white walls

 Clark & Co Homes
Doug Petersen Photography
Example of a study space and mid-sized cottage gender-neutral light wood floor kids' study room design in Boise with multicolored walls
Example of a study space and mid-sized cottage gender-neutral light wood floor kids' study room design in Boise with multicolored walls
214