
Search results for "Black tile message board" in Home Design Ideas

 Services Rendered Interior Design
Photographer: Valerie Wilcox
Inspiration for a contemporary dining room remodel in Toronto with white walls
Inspiration for a contemporary dining room remodel in Toronto with white walls

 Citizen Design Co.
Staircase - large transitional ceramic tile and white floor staircase idea with white walls and a black front door

 LMR Designs, LLC
Kitchen transitioned into a modern space. From builder grade oak cabinets to a soft gray (Dover) Maple cabinets, with sparkling black Cambria quartz countertops, shiny ceramic subway tiles, lots of unique hidden storage gems to make the most out of this galley kitchen. Ted Glasgoe
Find the right local pro for your project

 Bartush Design
The tile is by Original Style and the line is called Residence. The color is Danube. Walnut cabinets.
Inspiration for a mid-sized transitional u-shaped kitchen remodel in Austin with flat-panel cabinets, medium tone wood cabinets, blue backsplash, ceramic backsplash, stainless steel appliances and an island
Inspiration for a mid-sized transitional u-shaped kitchen remodel in Austin with flat-panel cabinets, medium tone wood cabinets, blue backsplash, ceramic backsplash, stainless steel appliances and an island

 Mother Hubbard's Custom Cabinetry
Mid-sized transitional l-shaped medium tone wood floor eat-in kitchen photo with an undermount sink, raised-panel cabinets, black cabinets, granite countertops, brown backsplash, porcelain backsplash, stainless steel appliances and an island

 Better By Design LLC
Large trendy master white tile and porcelain tile porcelain tile and beige floor freestanding bathtub photo in Philadelphia with shaker cabinets, gray cabinets, a one-piece toilet, gray walls, an undermount sink and quartzite countertops

 O’Hara Interiors
Martha O'Hara Interiors, Interior Design & Photo Styling | John Kraemer & Sons, Remodel | Troy Thies, Photography
Please Note: All “related,” “similar,” and “sponsored” products tagged or listed by Houzz are not actual products pictured. They have not been approved by Martha O’Hara Interiors nor any of the professionals credited. For information about our work, please contact design@oharainteriors.com.

Sponsored
Fredericksburg, OH

High Point Cabinets
Columbus' Experienced Custom Cabinet Builder | 4x Best of Houzz Winner

 The Atelier Home + Design
Two story living room featuring floor to ceiling marble fireplace surround, dramatic ribbed glass chandelier, paired abstract art panels, tufted leather ottomans with brass legs, and soaring ceilings with glass mezzanine railing. Parade of Homes Grand Award winner. Photography by Stephen Allen.

 Trust the Vision Decor
Key Studio Photography
Inspiration for a small contemporary open concept medium tone wood floor living room remodel in Philadelphia with beige walls and a tv stand
Inspiration for a small contemporary open concept medium tone wood floor living room remodel in Philadelphia with beige walls and a tv stand

 Designs for Living
Jeremy Enlow - Steel Shutter Photography
Inspiration for a kitchen remodel in Dallas with multicolored backsplash
Inspiration for a kitchen remodel in Dallas with multicolored backsplash

 Paul Moon Design
Image Credit: Subtle Light Photography
Powder room - small transitional black tile powder room idea in Seattle with a pedestal sink and white walls
Powder room - small transitional black tile powder room idea in Seattle with a pedestal sink and white walls

 Cat Hackman
Philippe Clairo
Small country master white tile and ceramic tile ceramic tile bathroom photo in Calgary with distressed cabinets, white walls and quartz countertops
Small country master white tile and ceramic tile ceramic tile bathroom photo in Calgary with distressed cabinets, white walls and quartz countertops

 Sogno Design Group
Photo by Michele Lee Willson
Eat-in kitchen - mid-sized modern galley medium tone wood floor eat-in kitchen idea in San Francisco with white backsplash, stone tile backsplash, stainless steel appliances, white walls, an undermount sink, flat-panel cabinets, white cabinets and quartz countertops
Eat-in kitchen - mid-sized modern galley medium tone wood floor eat-in kitchen idea in San Francisco with white backsplash, stone tile backsplash, stainless steel appliances, white walls, an undermount sink, flat-panel cabinets, white cabinets and quartz countertops

Sponsored
Westerville, OH

Custom Home Works
Franklin County's Award-Winning Design, Build and Remodeling Expert

 4 Forty Four
Inspiration for a cottage multicolored floor powder room remodel in Charlotte with open cabinets, medium tone wood cabinets, a one-piece toilet, gray walls and a console sink
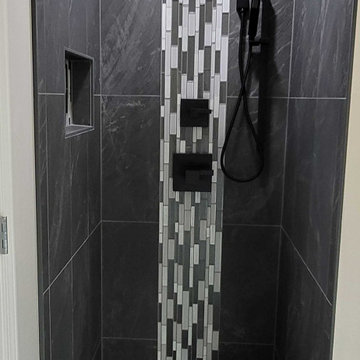
 Limitless Renovations Statewide, LLC
Sleek and elegant walk-in shower that features a mosaic wall and chevron tiled floor.
Open shower - small modern black and white tile and ceramic tile ceramic tile and black floor open shower idea in Atlanta with a niche
Open shower - small modern black and white tile and ceramic tile ceramic tile and black floor open shower idea in Atlanta with a niche


 DawnElise Interiors
Modern Media Wall
Example of a huge eclectic open concept marble floor and beige floor family room design in Miami with brown walls, no fireplace and a media wall
Example of a huge eclectic open concept marble floor and beige floor family room design in Miami with brown walls, no fireplace and a media wall

Sponsored
Columbus, OH

Hope Restoration & General Contracting
Columbus Design-Build, Kitchen & Bath Remodeling, Historic Renovations

 Nathan Taylor for Obelisk Home
An oversized storage/guest room became a suite for children to entertain friends as well as a place to sleep and study. Ordinary closet doors were replaced with old doors covered with chalkboard paint for messages and memos sliding on a heavy metal track. An old metal work bench base was updated with a new top to house three TV’s for video gaming. A large sectional gives generous seating for his friends when playing games or just relaxing.
Rustic sconces on either side of the bed create task lighting for studying. A fun dresser that mimics an old trunk provides storage. The space is topped off with accessories indigenous of a boy’s space.
Photos by Randy Colwell

 Foley Built
Inspiration for a country medium tone wood floor mudroom remodel in San Francisco with a dark wood front door

 Coast Tile & Marble Supply
Porcelain looking like vein-cut ivory travertine. Glass and stone linear glass mosaic
Claw-foot bathtub - mid-sized traditional 3/4 ceramic tile ceramic tile claw-foot bathtub idea in Philadelphia with gray walls, raised-panel cabinets, white cabinets, a two-piece toilet, an undermount sink and marble countertops
Claw-foot bathtub - mid-sized traditional 3/4 ceramic tile ceramic tile claw-foot bathtub idea in Philadelphia with gray walls, raised-panel cabinets, white cabinets, a two-piece toilet, an undermount sink and marble countertops
215